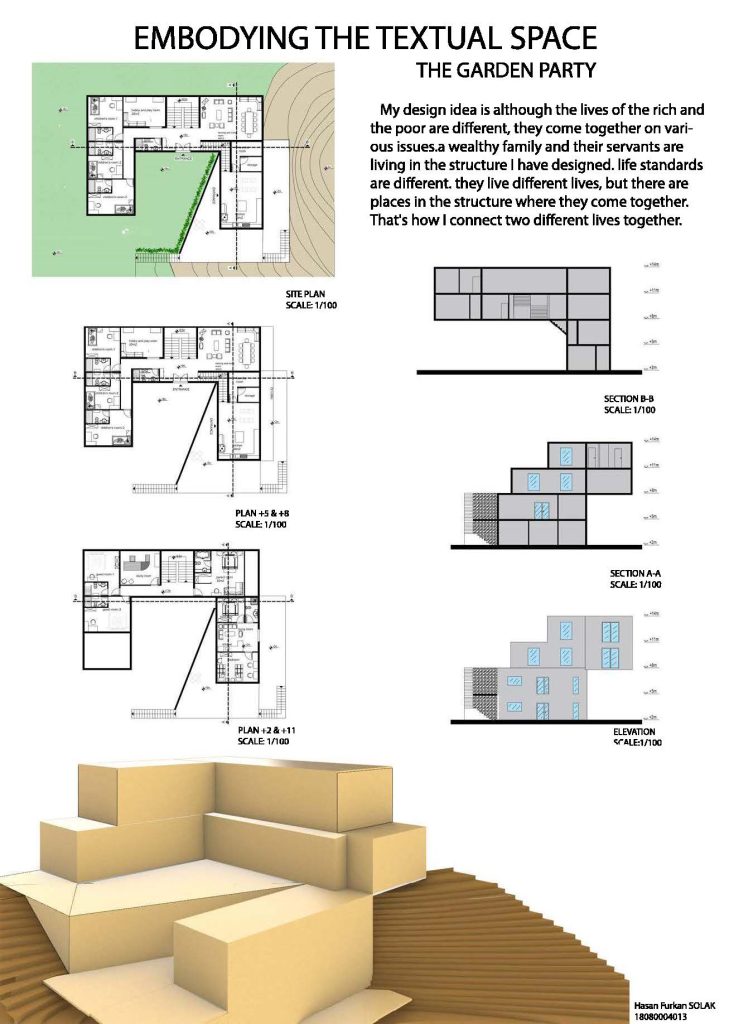
PROJECT I: EMBODYING THE TEXTUAL SPACE
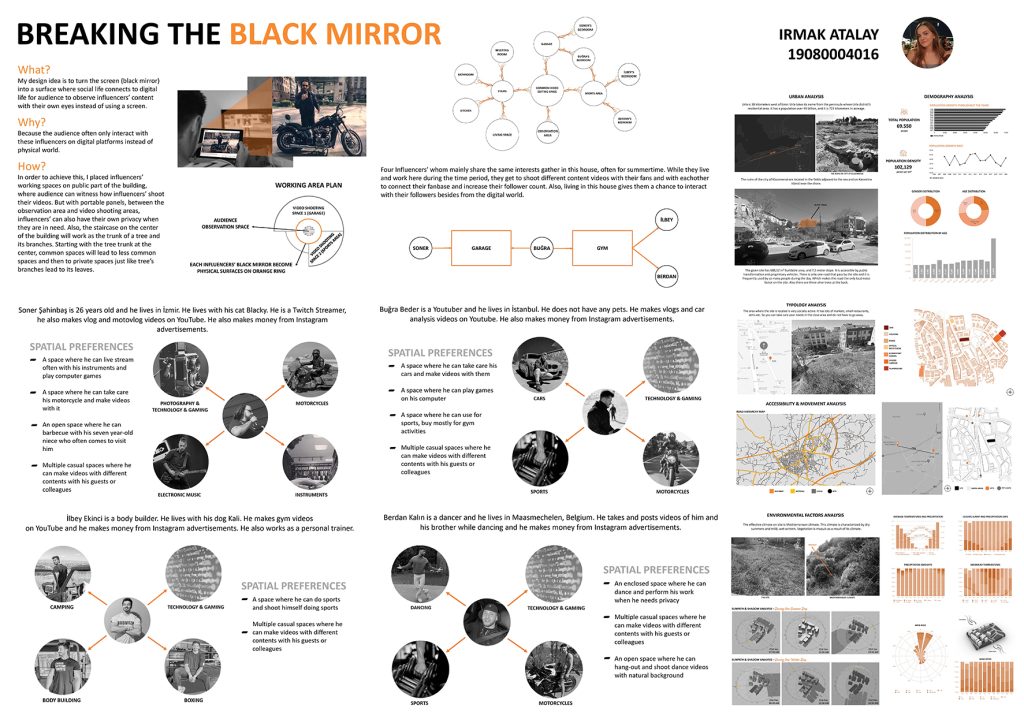
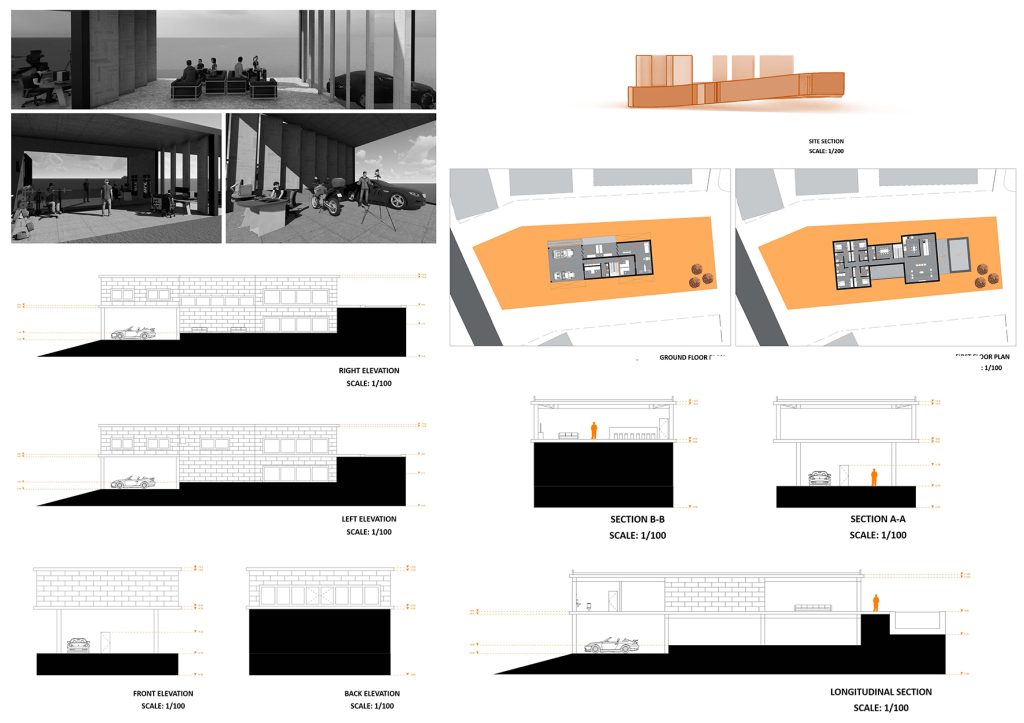
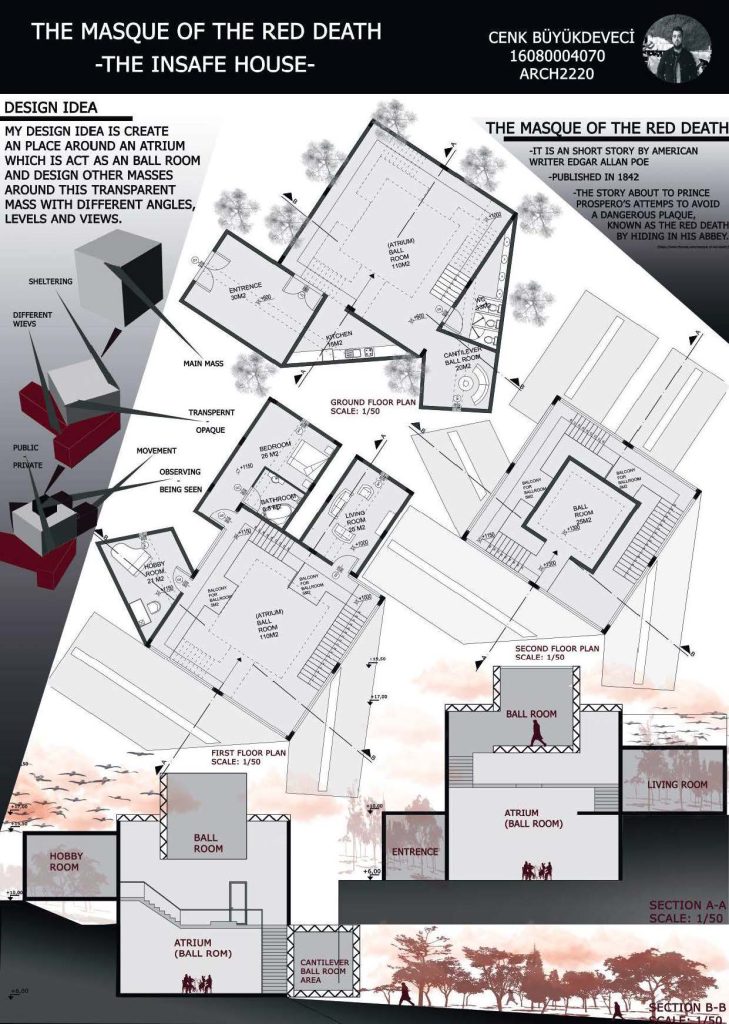
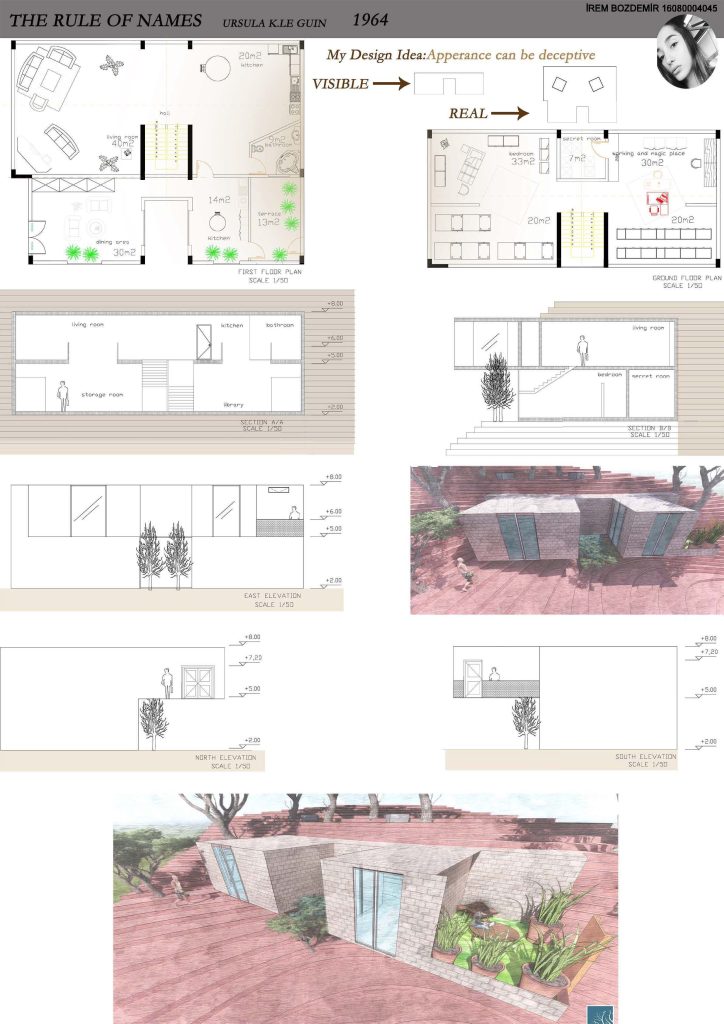
The first project is to design a space described in a well-known short story. The list of the chosen literature is below. You are expected to choose one of these short stories and embody the architectural space described in it. You will fill the missing pieces in the story about the space, but in order to provide your proposal with architectural integrity you are expected to consider already described characteristics when you add new things. The context of the described space and the site information will be shared with you in Lectures system. You are also responsible for the design of the site (other than the given constraints) such as its vegetation, orientation, landscape etc. according to the setting of the story. Total enclosed space cannot be less than 300 m2 and more than 400 m2 .
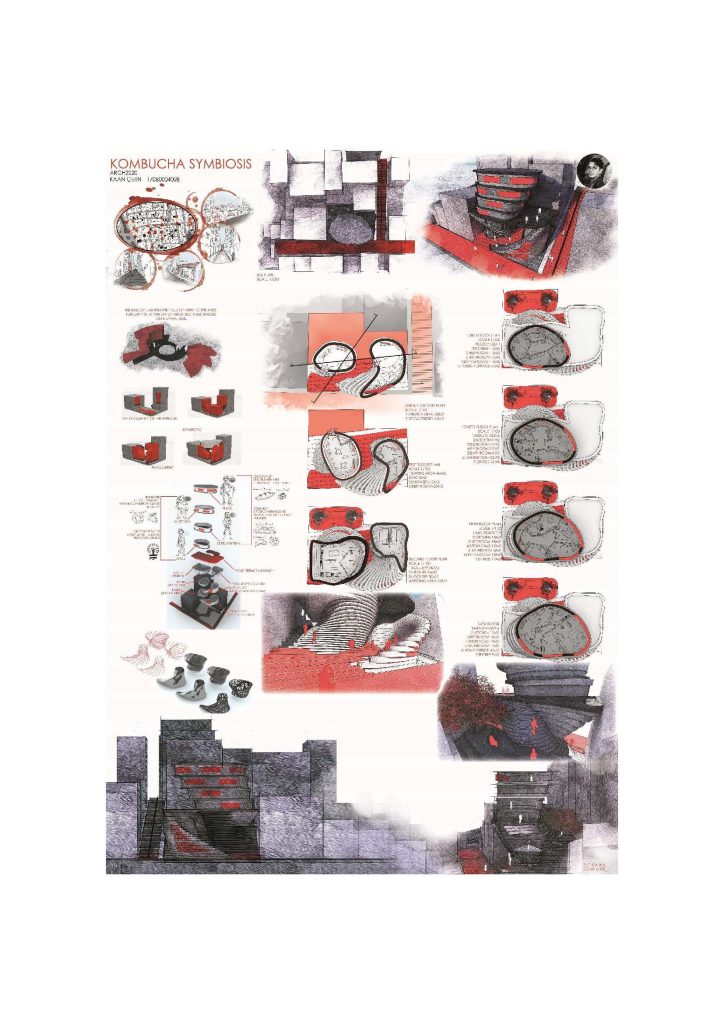
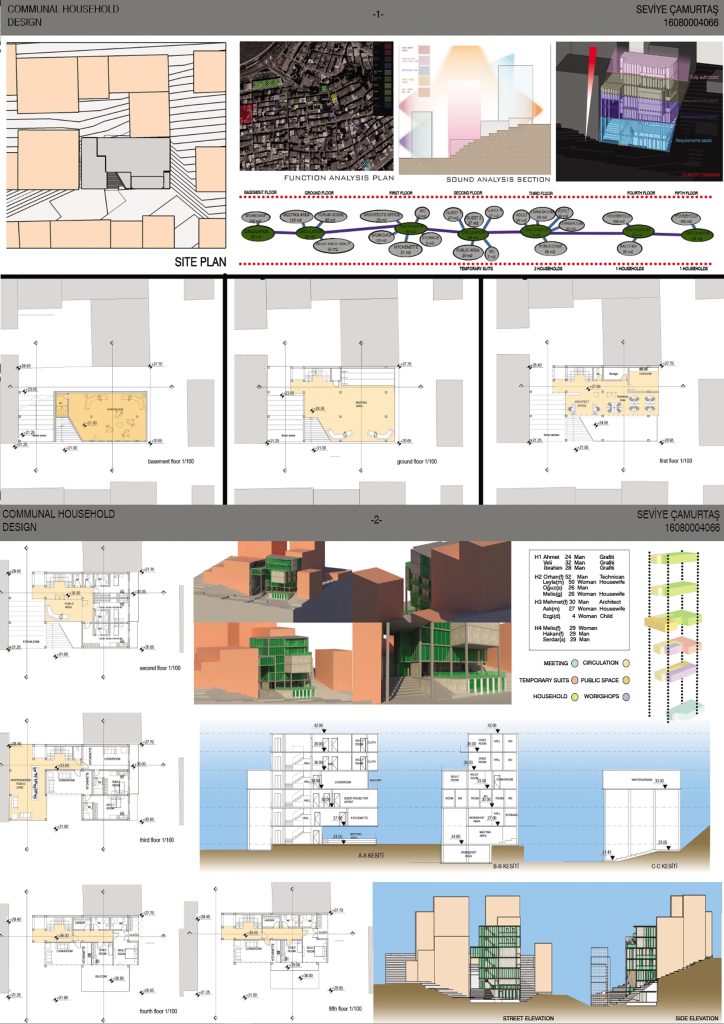
PROJECT II: LIVING TOGETHER
The second project is to design a complex of dwellings where people live together. The concept of “living together” should be questioned in each and every level of the process from urban analysis to detailing. Thirteen (13) individuals in four different households will inhabit in this complex. There should be at least three different workspaces, which can be in a form of workshop, shop or office. At least one of these workspaces should directly open to the street. You will first write the scenario for these households (for a family with working parents, a greater family, a group of friends, etc.) and develop the program accordingly. The scenario and the program should be compatible with the characteristics of the urban context. Thus, the urban analysis should be the key element for all scenario and program decisions. The height of the building parts cannot exceed the height of the neighboring buildings. Total enclosed space cannot be less than 550 m2 and more than 750 m2.
Brief
Seçilen Projeler
Please click on the name to expand the details.
Proje 1 En İyi
Proje 1 Orta
Proje 1 En Düşük Geçen
Proje 2 En İyi
Proje 2 Orta
Proje 2 En Düşük Geçen
Brief
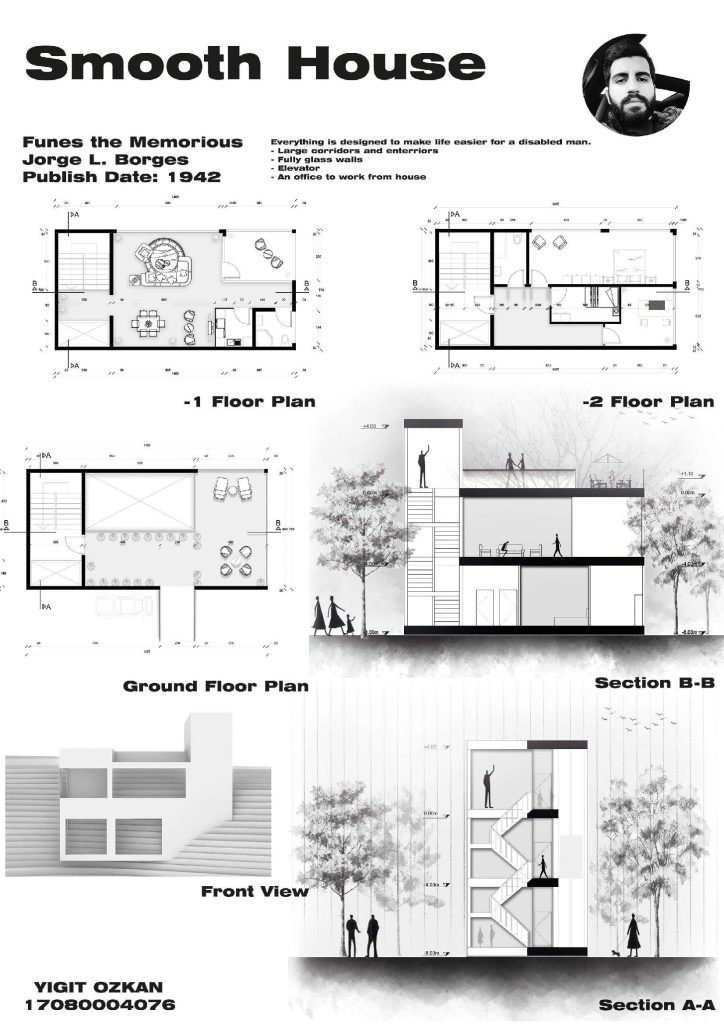
PROJECT I: SMART LIVING AND SMART WORKING
The first project is to design a building, which will function both as a living and working space intoday’s digital world. You are expected to explore the emergent needs / necessities and potentials of living and working with new technologies and to write a scenario addressing your exploration and develop the program accordingly. The living scenario can be configured for various types of group of individuals (3-7 individuals), for example a family with working parents, a greater family, a group of friends, etc. The scenario and the program should be compatible with the characteristics of the urban context. The workplace and house should have internal connection but independent entrances. At least one person should work in working space. The workplace (min 20% max 50% of the total area) should be designed regarding the chosen focus of smart living / smart working and should fulfill commercial needs. Total closed area should be around 250 m2
PROJECT II: COMMUNITY CENTER
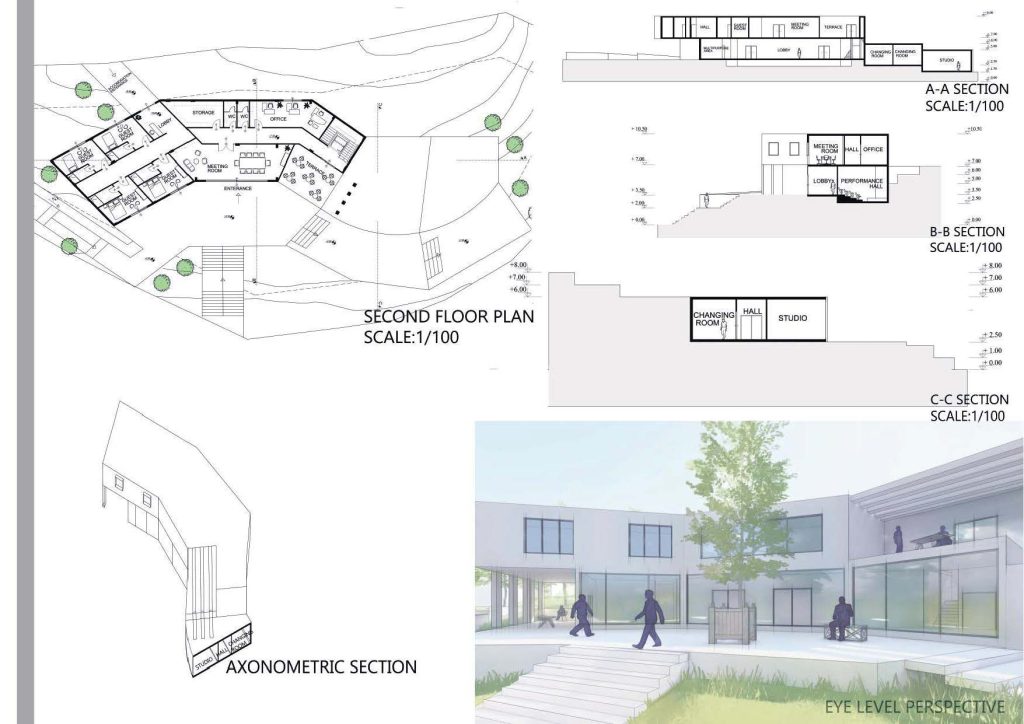
The second project is to design a community center to provide a common gathering and activity -spaces for public. You are expected to determine the focus group (for kids, women, elderly, new parents, unemployed, students etc.) and develop the program accordingly. Your site analysis will function as a key in this process. The program will be developed by you but should include the following open, semi-open, and closed spaces:
• Administration Office 15% (of total area)
• Scenario Specific Spaces 30%
• Accommodation Units 20%
• Multi-purpose Hall 25%
• Service Spaces (Toilets, Storage, etc.) 10%
Circulation will be added to the total area. Total closed area should be around 650 m2.
Seçilen Projeler
Please click on the name to expand the details.
Proje 1 En İyi
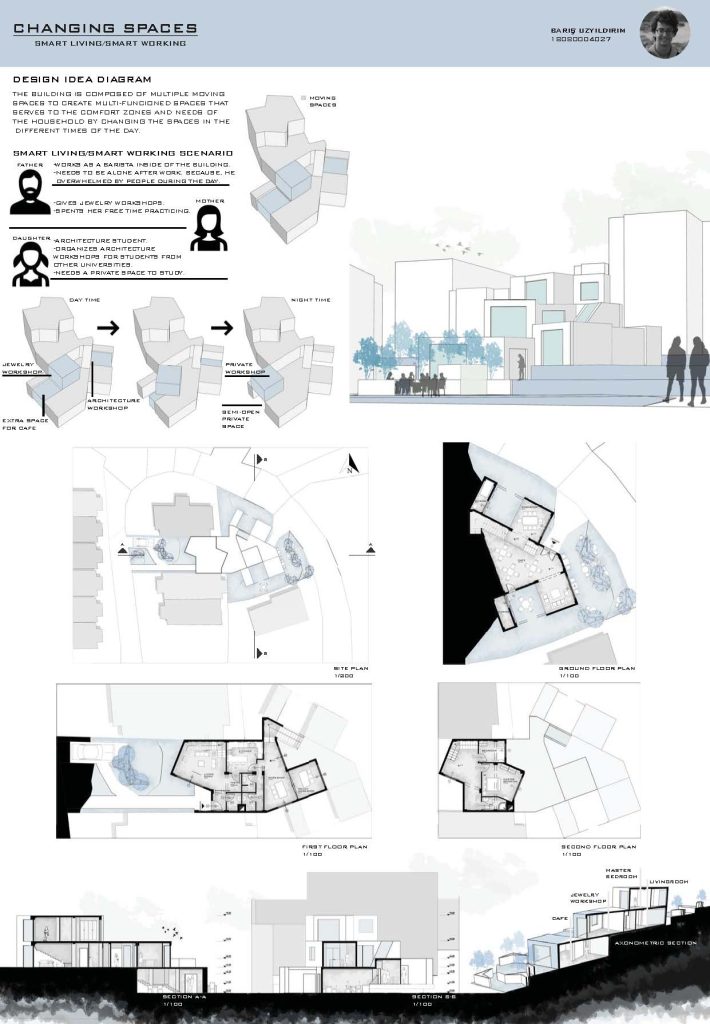
Proje 1 Orta
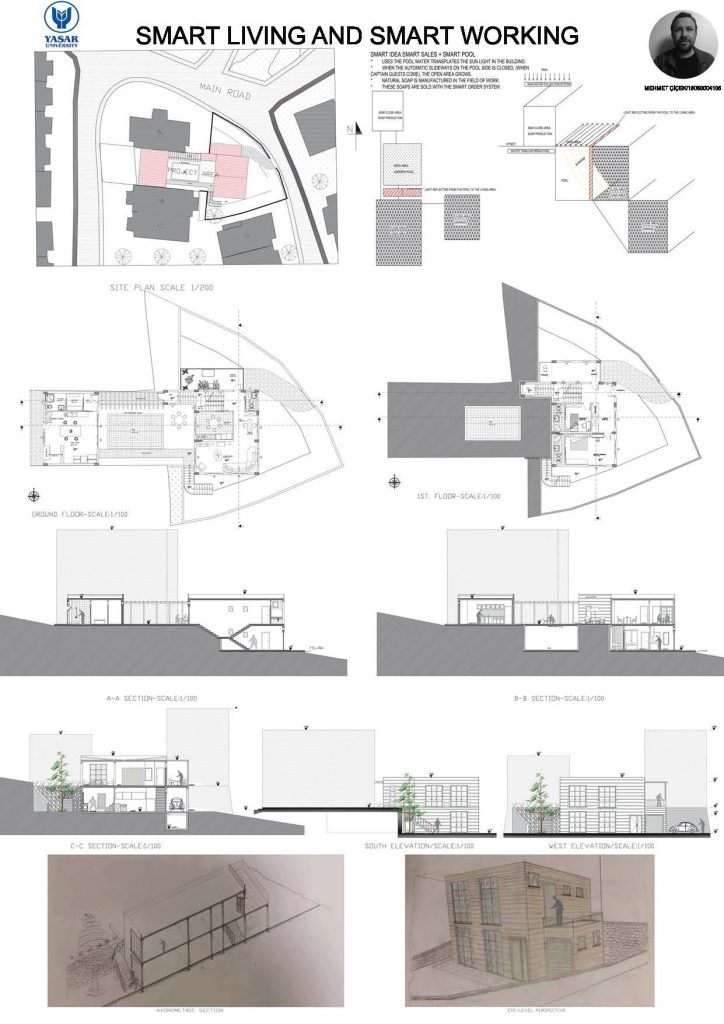
Proje 1 En Düşük Geçen
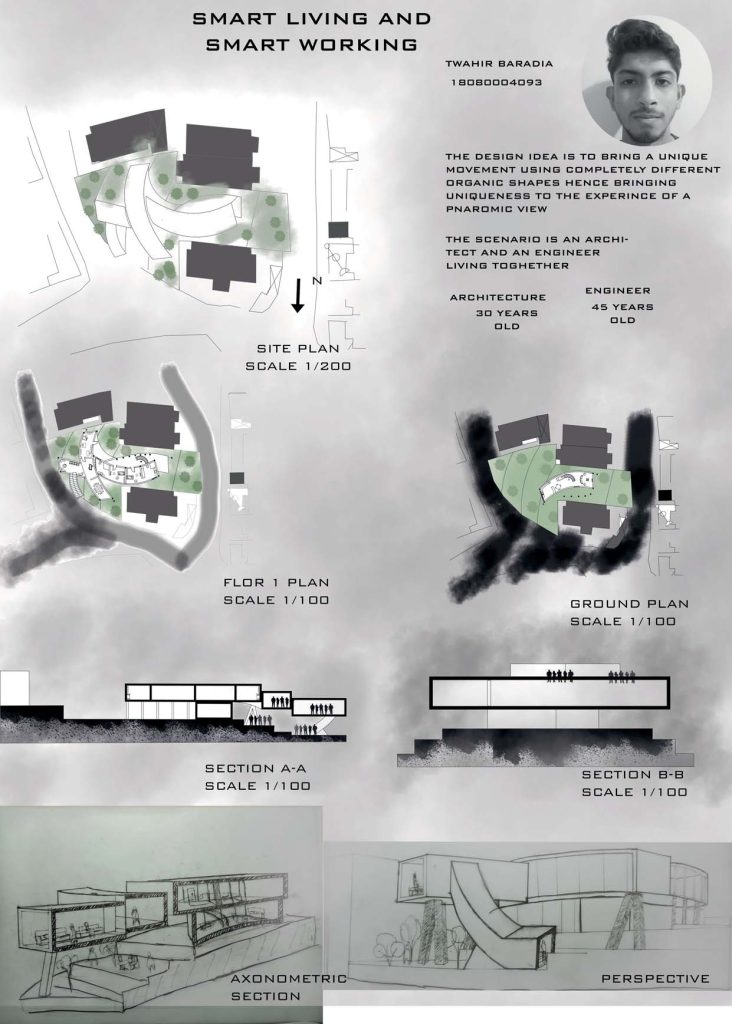
Proje 2 En İyi
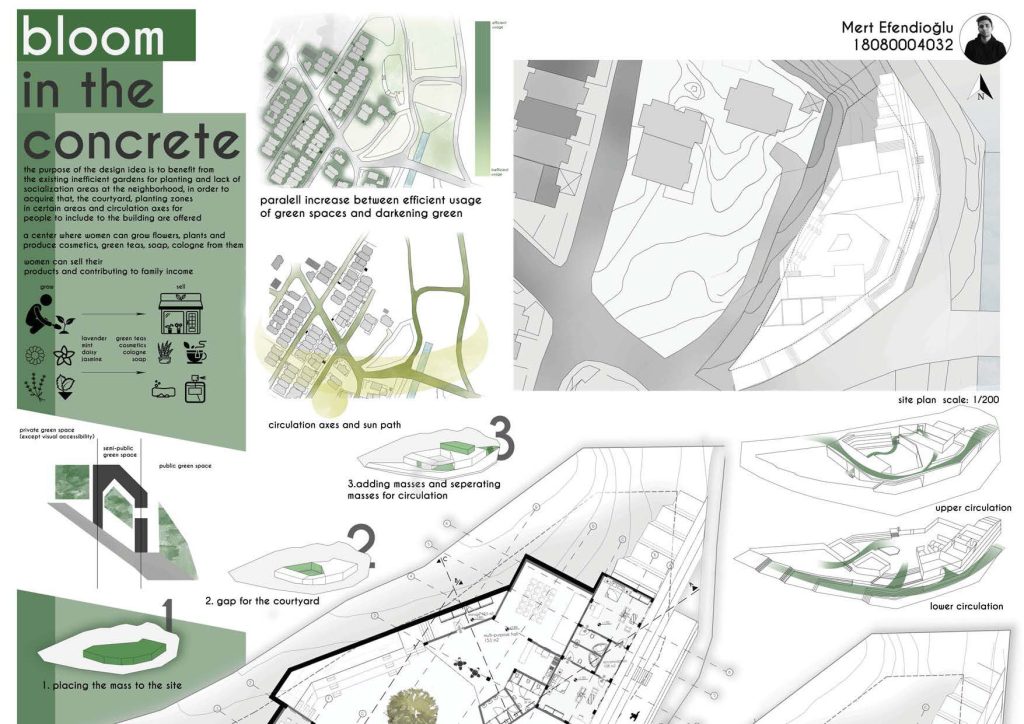
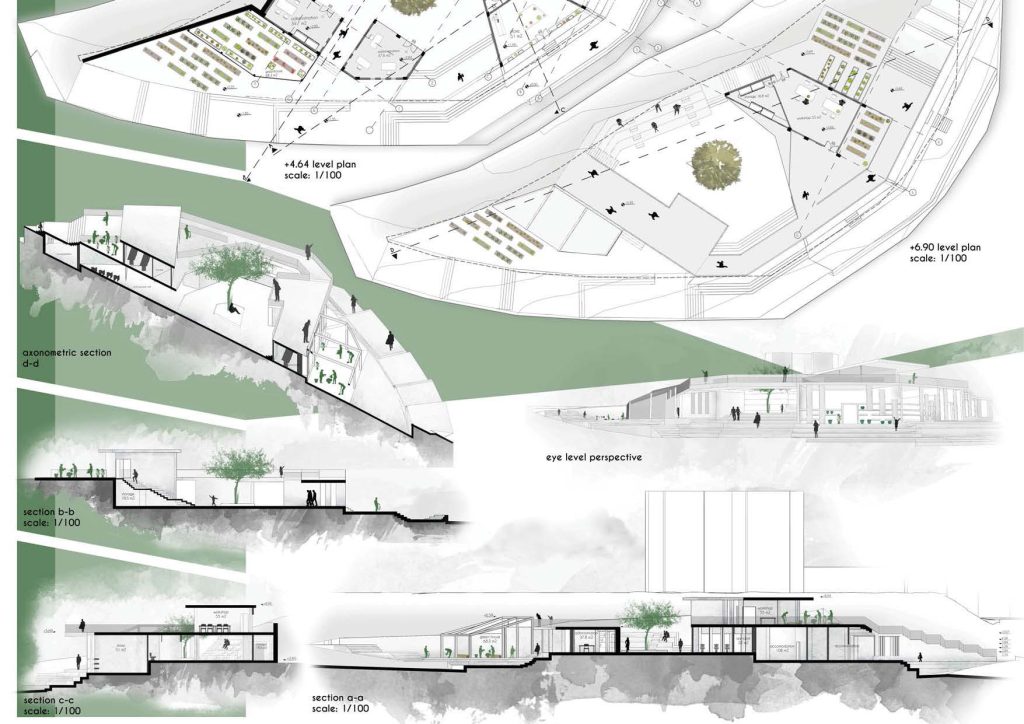
Proje 2 Orta
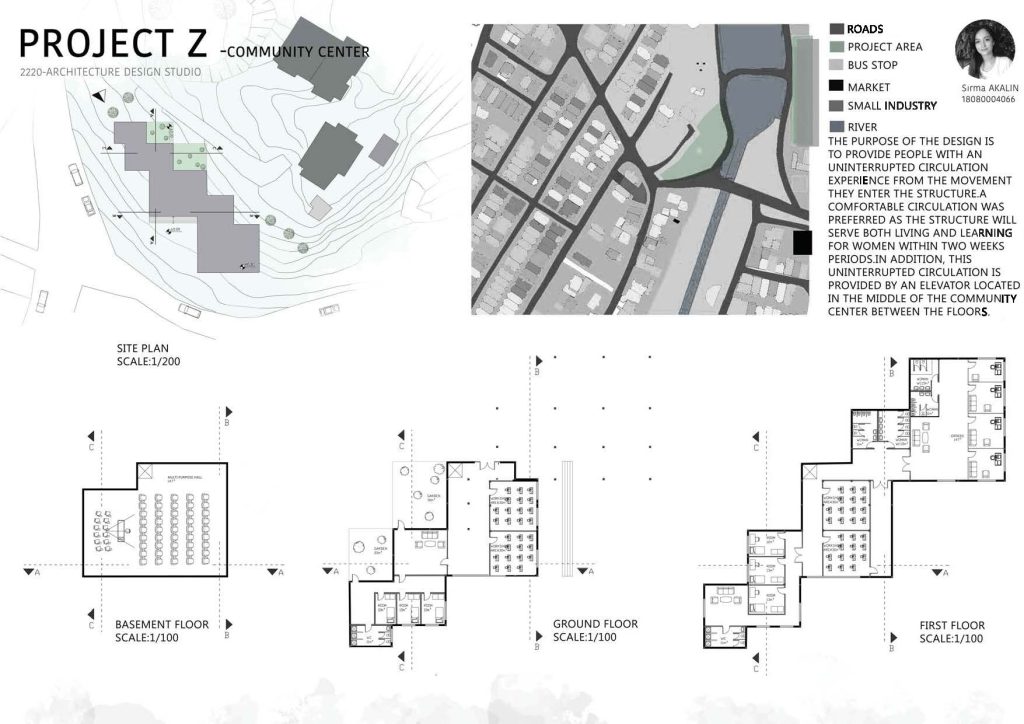
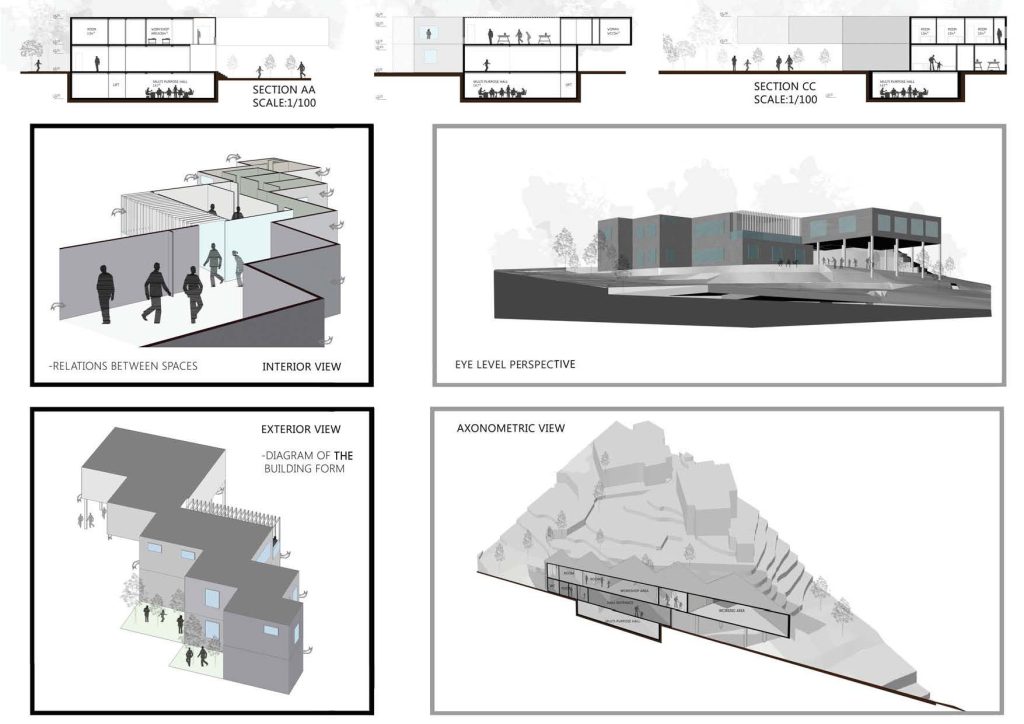
Proje 2 En Düşük Geçen
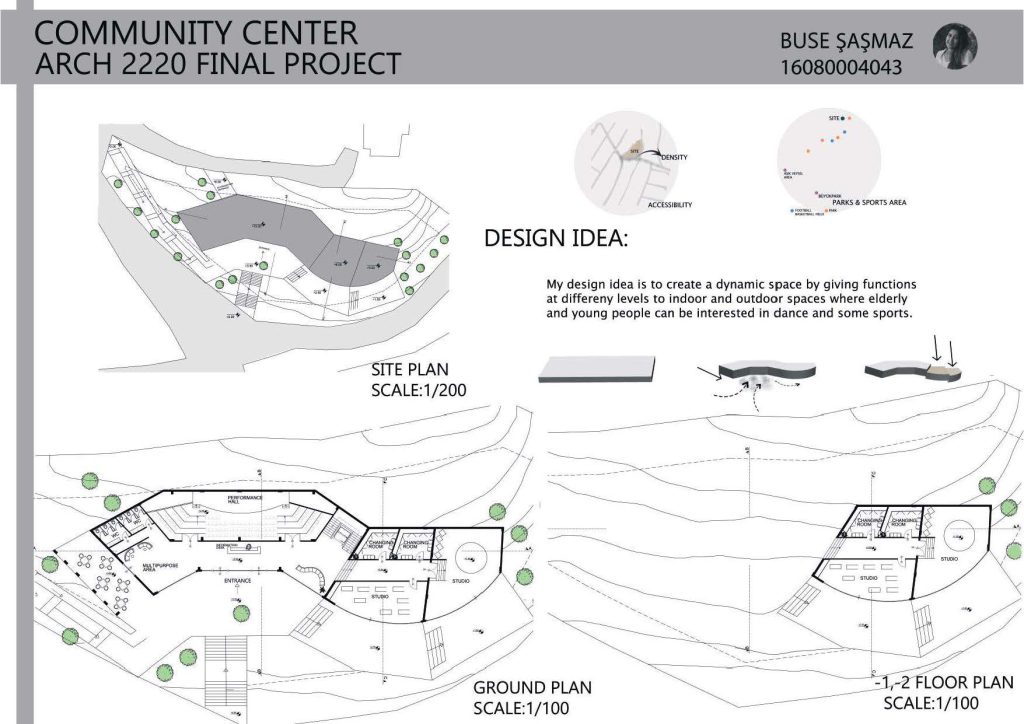
Brief
Theme: Breaking Boundaries Between Digital and Physical
The theme of the semester is “breaking boundaries between digital and physical.” You are expected to focus on the boundaries between physical and digital spaces and provide spatial proposals to break them. Throughout the semester you will develop two projects, shown as P1 and P2 in the schedule.
Project 1: Redefining the Boundaries of Privacy
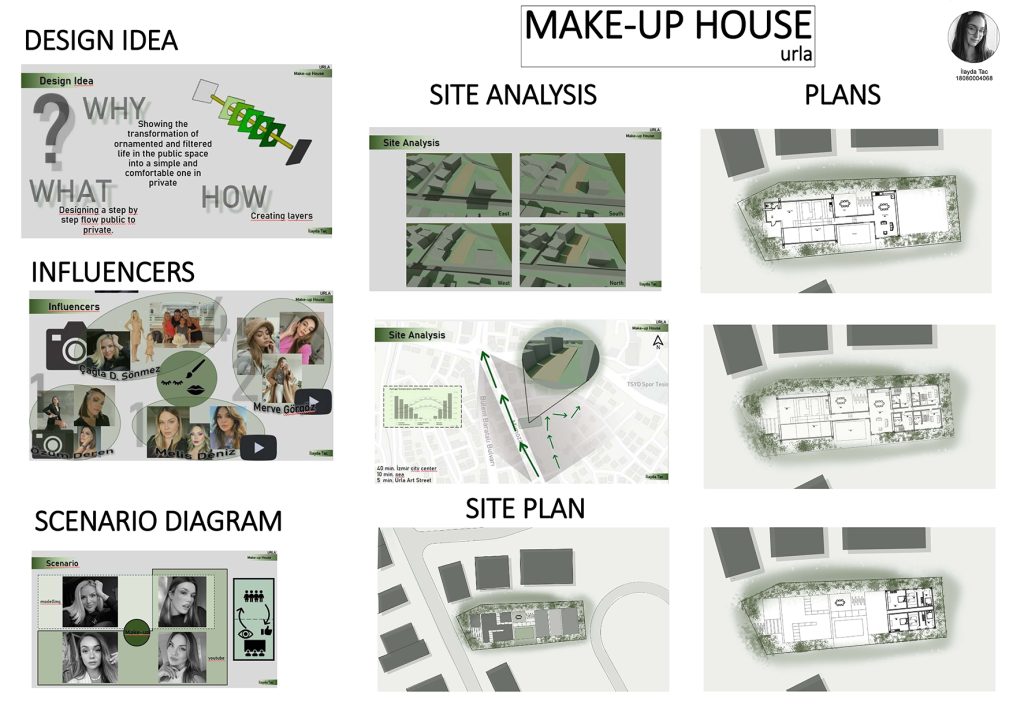
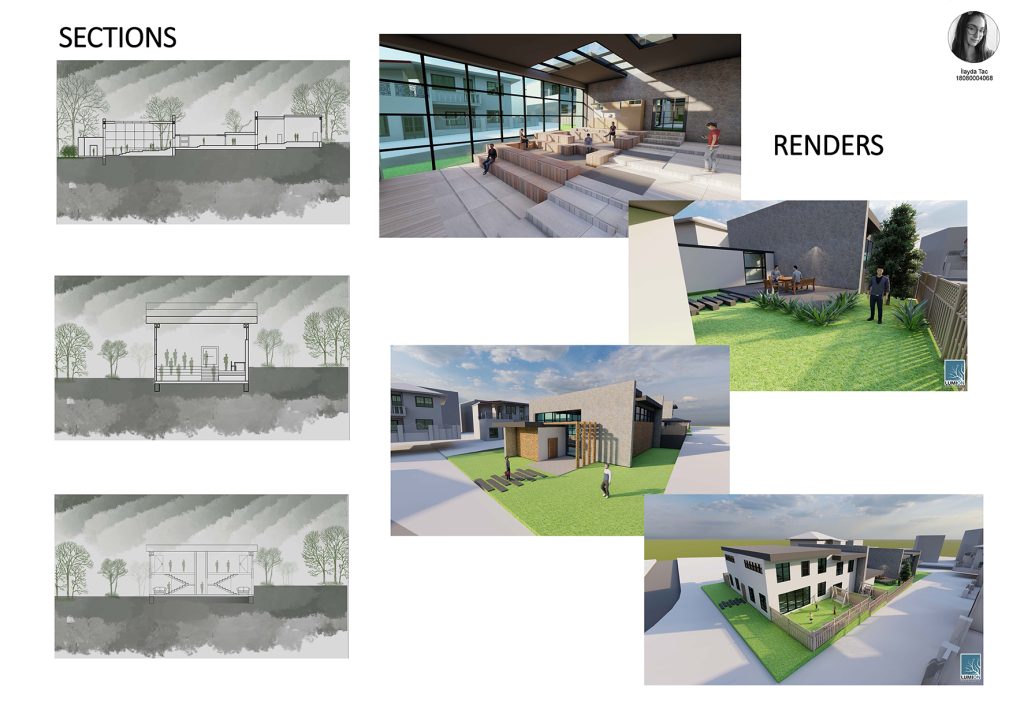
The first project is to design living and working spaces for a social media influencer. This influencer who should be famous with YouTube, Instagram or alike postings, will be chosen by you. You are expected to explore the needs of this influencer (how many will live together, what type of spaces are needed, etc.), explore the potentials of breaking boundaries between usage of physical and digital environments and to write a scenario addressing your exploration and develop the program accordingly. You are highly recommended to contact the influencers and ask their needs and preferences in terms of space usage, life habits, privacy and publicity issues. Total closed area should be between 150-250 square meter.
Project 2: Redefining the Boundaries of Publicity
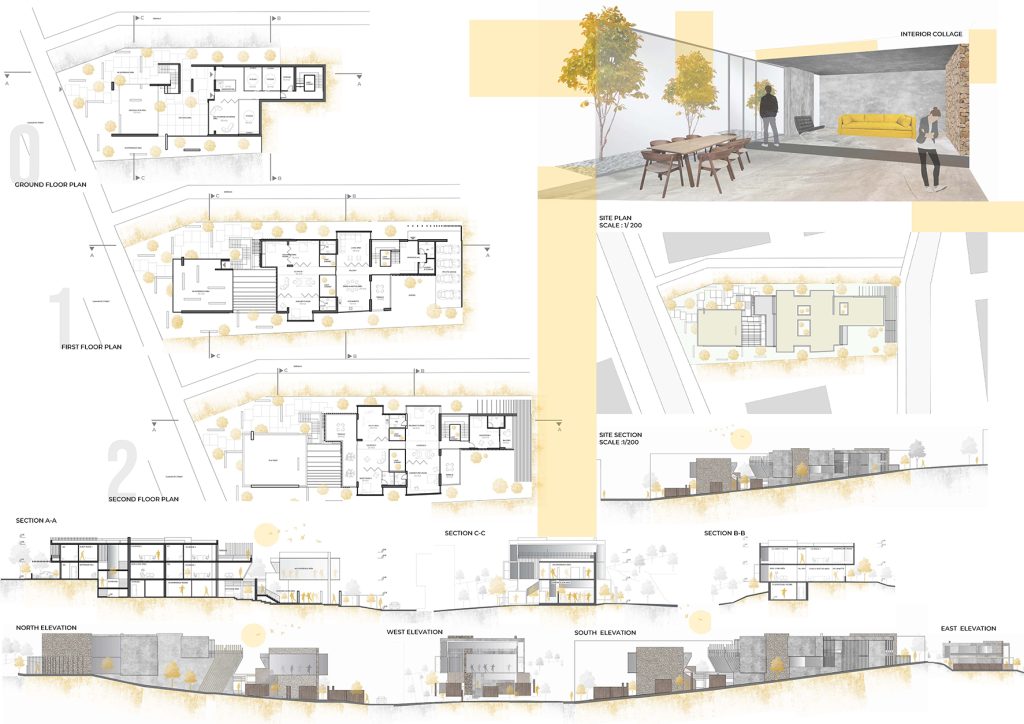
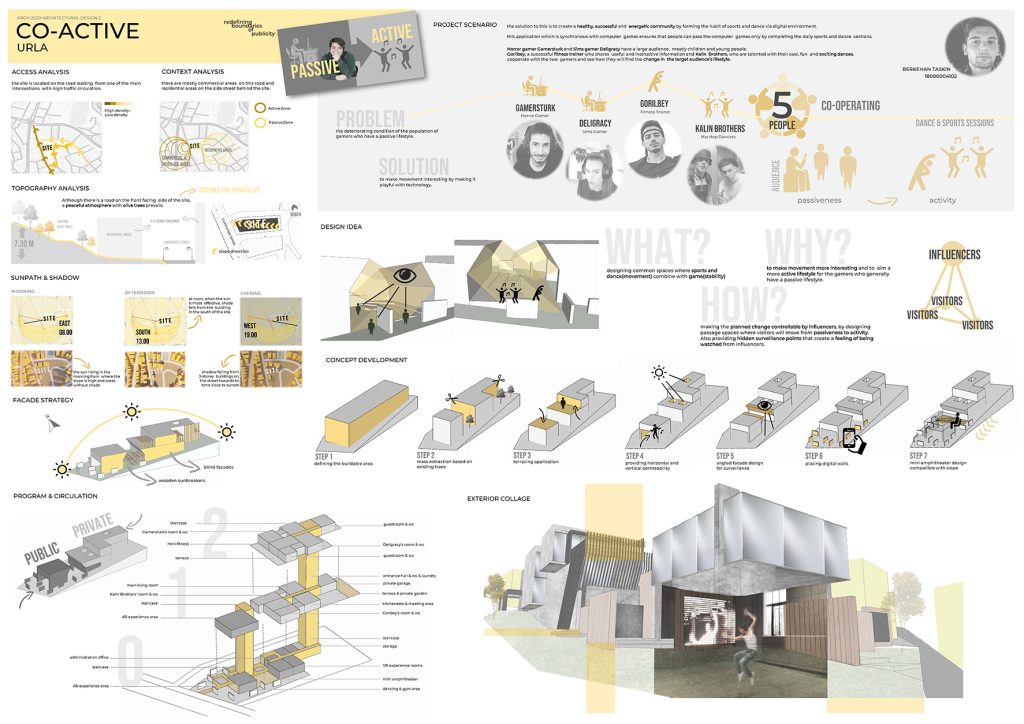
The second project is to design a “co-living” and/or “co-working” space for a group of social media influencers. You are expected to keep the influencer in your first project and choose 3 more influencers of your group friends to work with. The project should provide these influencers with their own spaces as well as common gathering and activity areas for their collective usage and for the public. You will create a scenario defining how these people (with their families / spouses / significant others) interact with their “colleagues” and their followers in this area and how they create and define their own spaces.
The program will be developed by you, but it should include the following open, semi-open, and closed spaces:
● Influencers’ own spaces
● Temporary living units for the visitors (3 differently organized unit, i.e. for one person, two and three)
● Activity spaces open to public use (Activities will be defined according to scenario)
● Multi-purpose Gathering Space
● Spaces for administrative work
● Service Spaces (Toilets, Storage, etc.)
Total closed area should be around 650 square meter.
Seçilen Projeler
Please click on the name to expand the details.