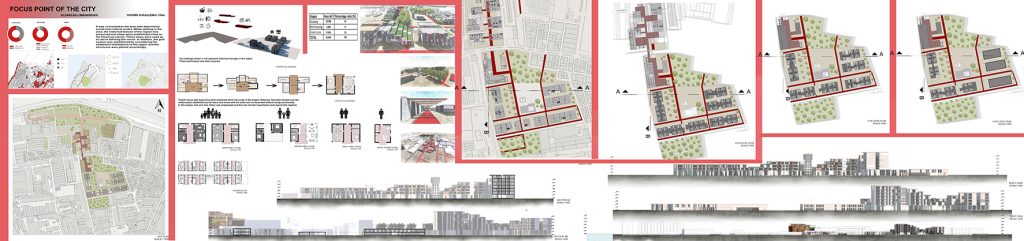
ARCH 4410.1_2021-22_FALL
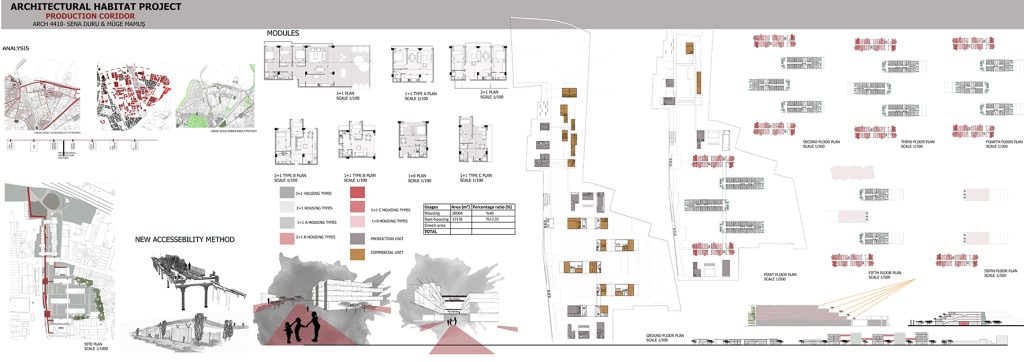
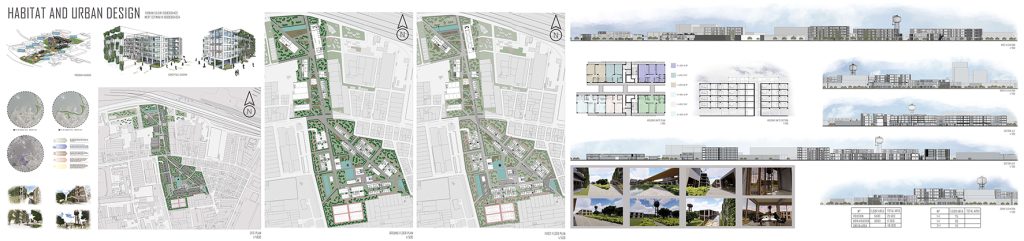
ARCH 4410 course focuses on designing complex urban and architectural projects having mixed used program and spaces in a dense urban area. In addition to the contribution of urban data, it is expected to establish economic, environmental and social inputs, which can be turned into design criteria and social values that make balanced and mutual interactions.
The discipline of architecture has always questioned its function and goals in parallel to the paradigms changes of the era. Dynamic nature o f t he cities also expedites this process and creates a peculiar speed and resonance of change depending on culture, technology and geography. Because of this, some Cities change physically i n a n incredible speed while some captures a smoother transition. As a part of ARCH 4410 course, this unit discusses the spontaneous relations between social life and building tissue, which can respond to the accidental and unstated transformations in society. Today’s cities and its architectural elements can no longer be conceived as static spaces, which are genres of a constructed, planned and predictable future. Recessing not only the emerging demands of the society, but also mobilizing the individuals to perform a more active citizenship started to be one of the goals of architecture.
During their development, cities may create urban walls, barriers and dividers because o f t he physical, political, economic, social and environmental conditions. Some of these barriers are physical, while some of them are psychological. These barriers may divide the city physically, socially or environmentally into fragments. These fragmented city parts can develop individually without having connections with the other fragmented parts, or the main city mass.
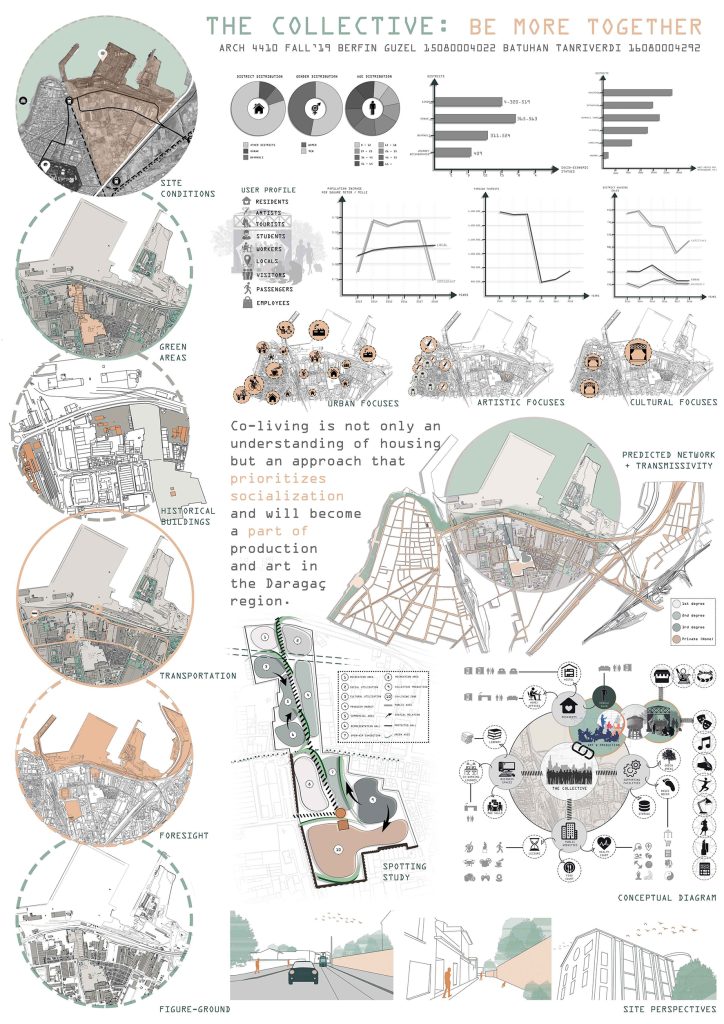
This studio is called “The Bridge”. This is because; the unit mainly focuses on “connecting the fragmented parts of the city at some strategic points”. In this context, Ankara Caddesi and Izmir Metro, two of the strongest barriers in Izmir, and strategies for connecting the fragmented city parts around Ankara Caddesi and Izmir metro will b e t he main topic of t his u nit. The d efinition of t his b arrier in t he urban c ontext will b e discussed; a nd s trategies f or o vercoming these strong barriers will be defined during the semester.
The area surrounded by the footbridges connecting Izmir Metro and Yaşar University to Özkanlar, Izmir Metro, Izmir
Metro rail lines, and 3. Sanayi will b e t he main site of this unit. The strategies connecting this city p art t o t he c lose surrounding will be the main design problem of this u nit. Housing and additional public functions, proposed by the students will be used as the tools creating this urban bridge. Scope of the housing and public spaces will be discussed and defined after the studio discussions. The type of the intervention, urban design of the given site and the architectural program, which should be around 20000 m2 will be proposed by the students.
ARCH 4410.2_2021-22_FALL
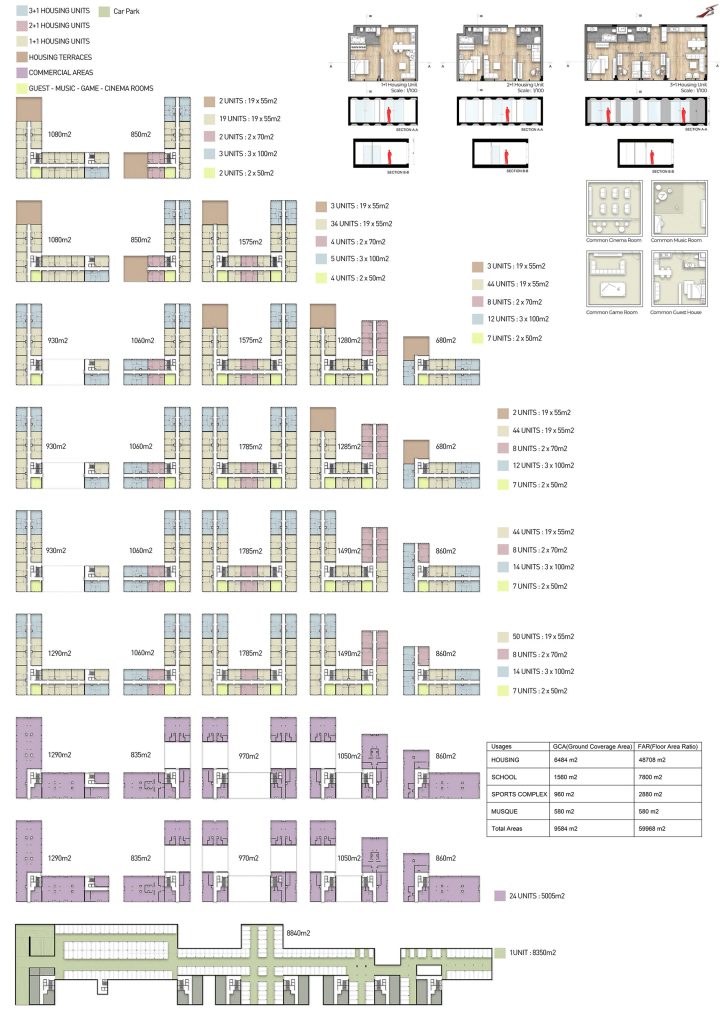
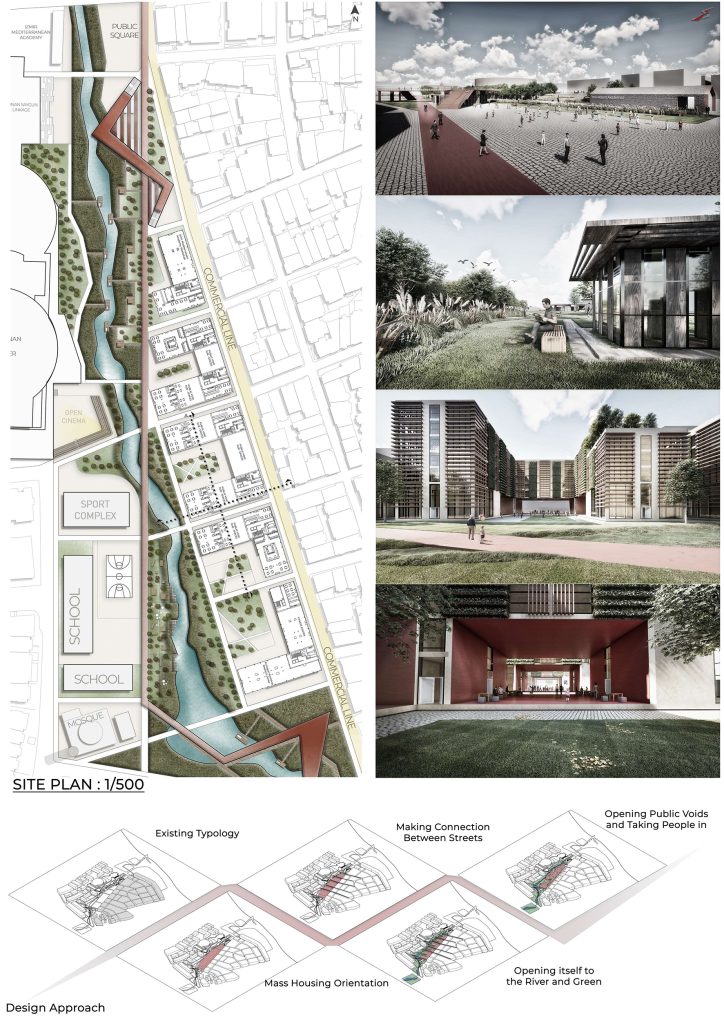
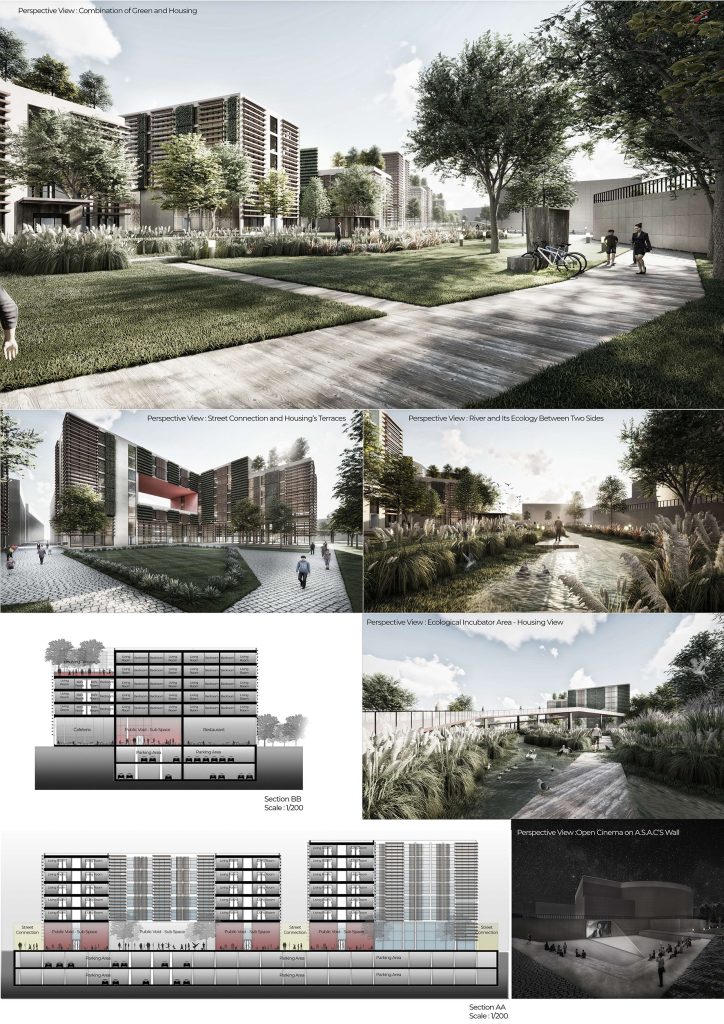
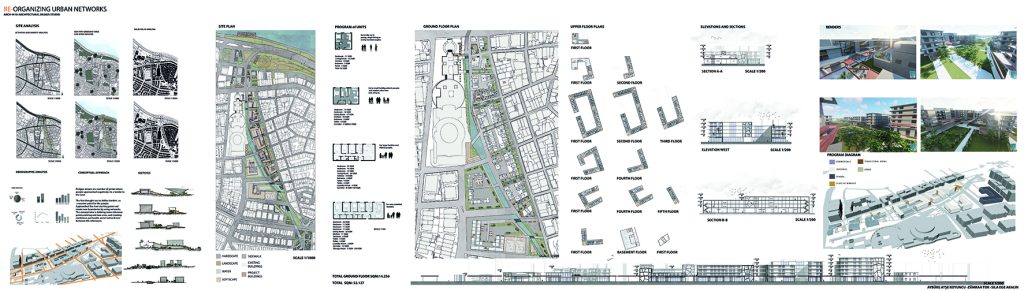
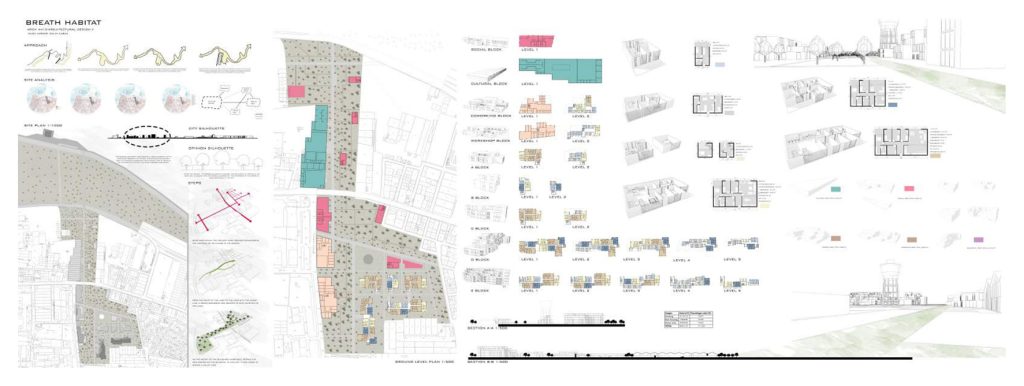
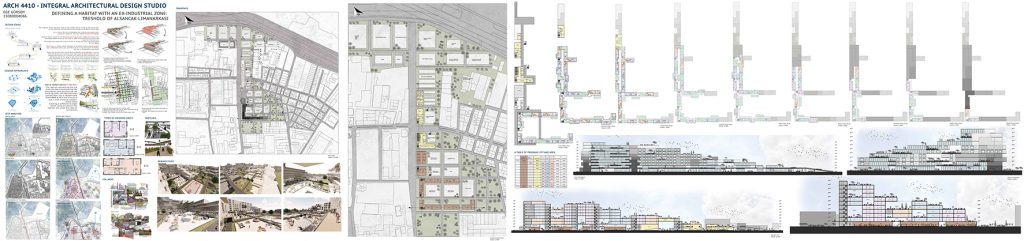
This course focuses on designing complex urban and architectural projects having mixed used utilities and spaces in a dense urban area. In addition to the contribution of urban data, it is expected to establish environmental and social inputs which can be turned into design criteria and social values which make balanced and mutual interactions.
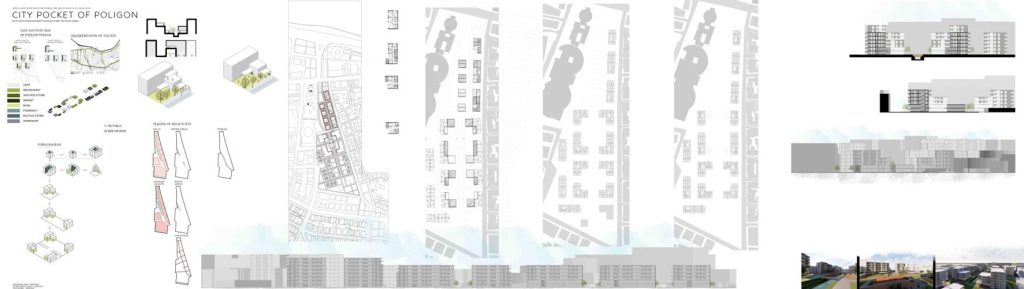
The topic of the Studio is “trace(s)”. The location of the project is the area parallel along Konak-Bornava metro line where it is been known as “Bölge”, that indicates the former industrial zone “the region”. The location should be considered in terms of “a threshold” where two or more different urban zones, social and physical conditions are taking place in between. Former industrial buildings and existing buildings are not to be considered kept or transformed and they all can all be demolished and a new development can be established for social and physical integration between the separated urban zones of Bornova.
Program is to be considered as mixed use with a 15.000 sqm in total where 60% of the total area should be designed as accommodation. to the context of the urban environment. Students are expected to propose open spaces, solids and voids in accordance with their analyses and with an idea of a new urban form connecting two sides of separated districts where promoting the identity of the location and providing an environment which performs better in terms of public usage and urban spaces. METRO LINE, Ankara caddesi and the zone in between both sides of should be designed wisely in terms of accessibility, transitions, permeability and urban usages. The vital concerns and validities of the proposals should be considered as well as with the connections in the neighborhood.
For the analysis phase the physical Integration issues about the site are to be discussed; integration in urban scale, and in architectural scale, Traces in the neighborhood should be clearly discussed.
ARCH 4410.3_2021-22_FALL
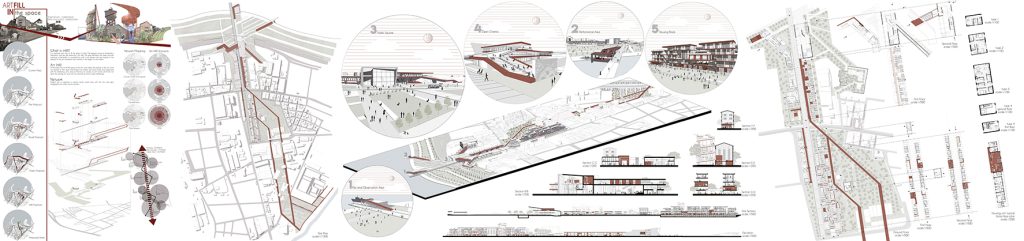
Liveable Neighbourhood: Vibrant Living Environment for Young Generations
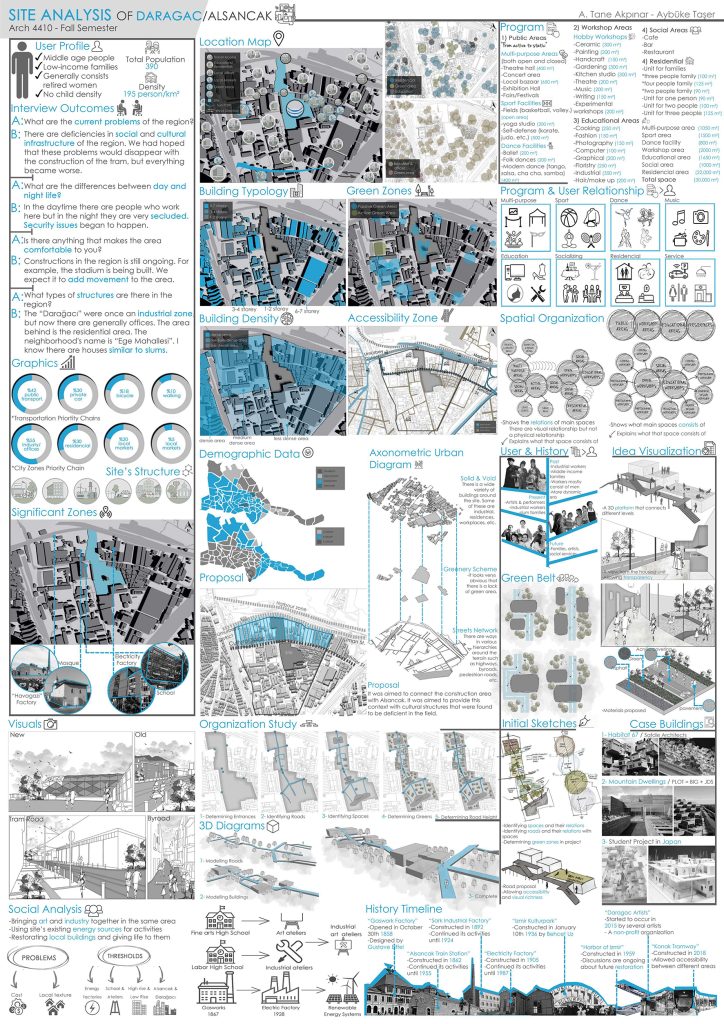
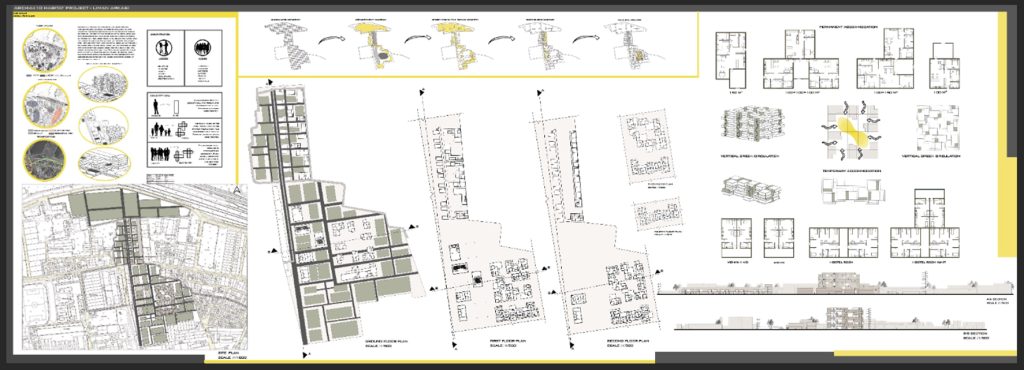
The scope of the studio refers to an idea of neighbourhood in Bornova, where housing, employment and nature are not only close to each other, but strongly integrated with an innovative approach linked to the contemporary scenario. The programme will include:
New facilities, services and spaces for casual workers, occasional workers, artisans, displaced workers and seasonal workers. These may include spaces for permanent jobs, temporary jobs, community spaces and workshops, public facilities.
Housing with a high quality of life at an affordable standard for young and low-income people, designed to be community-oriented.
Low-cost and low-carbon buildings with parts for self-build and/or selfmaintenance.
Residents should have some degree of freedom to design their own place, operating within given general rules.
Integration between housing and agricultural activities, including through the definition of new building typologies and innovative schemes and integrated solutions. For example, vertical farms, hydroponic crops, integration of agriculture; here agriculture is at the level of the house or a small local business.
Employment opportunities for people who have migrated around the world to engage with others in new forms of social enterprise.
Integration of housing needs and waste with the agricultural production process. (Waste cycle, water cycle, renewable energy, biologically integrated microclimatic systems).
Effective use of landscape/agricultural resources.
ARCH 4410.4_2021-22_FALL
ARCH 4410 course focuses on designing complex urban and architectural projects having mixed used program and spaces in a dense urban area. In addition to the contribution of urban data, it is expected to establish economic, environmental and social inputs, which can be turned into design criteria and social values that make balanced and mutual interactions.
The discipline of architecture has always questioned its function and goals in parallel to the paradigms changes of the era. Dynamic nature of the cities also expedites this process and creates a peculiar speed and resonance of change depending on culture, technology and geography. Because of this, some cities change physically in an incredible speed while some captures a smoother transition. As a part of ARCH 4410 course, this unit discusses the spontaneous relations between social life and building tissue, which can respond to the accidental and unstated transformations in society. Today’s cities and its architectural elements can no longer be conceived as static spaces, which are genres of a constructed, planned and predictable future. Recessing not only the emerging demands of the society, but also mobilizing the individuals to perform a more active citizenship started to be one of the goals of architecture.
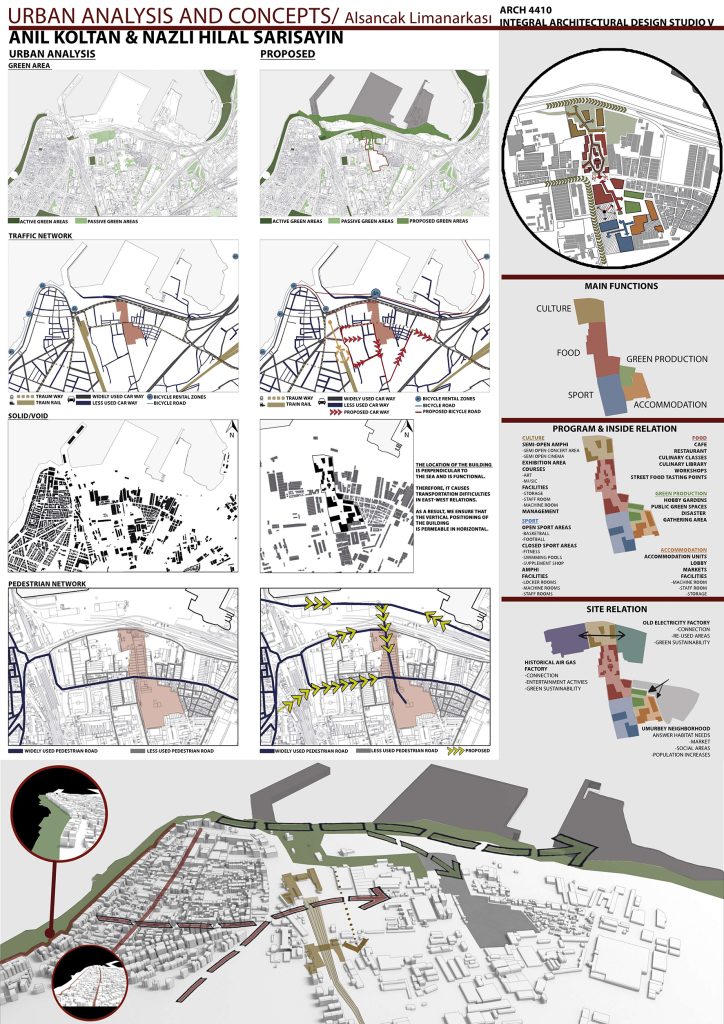
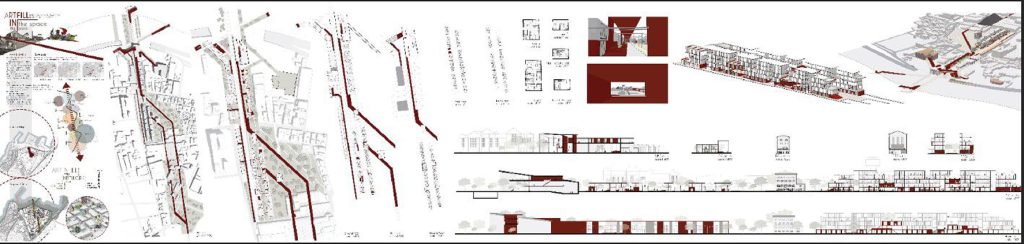
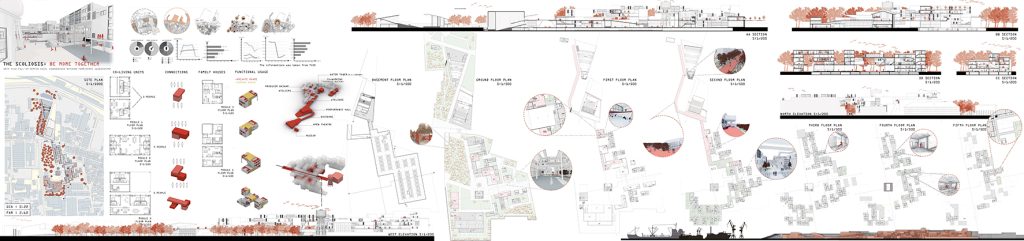
The project area is located in Mansuroğlu neighborhood, which has been one of the most affected areas by Earthquake in İzmir. This neighborhood includes a complex urban texture with eight-storey detached building blocks mostly affected by earthquake and detached, old residentials with two stories, some commercial areas and unplanned large green areas. This neigborhood is surrounded by three Main Street and Boulevard named Sakarya, Manas and Ankara and is located in Bayraklı.
This unit is named “Post Earthquake Healing: Human Centered Habitat” because, in 2020, most of the residential buildings in Mansuroğlu neighborhood were demolished or damaged by earthquake. This neighborhood has a huge potential to propose a new, livable, human scale urban context for residents and periphery of the area. This semester, this unit focuses on redesigning and rebuilding the habitat of the community affected by earthquake, diversifying their livelihoods, and assembling a more resilient community.
Housing and additional public functions, proposed by the students will be used as the tools creating this human centered habitat. Scope of the housing and public spaces will be discussed and defined after the studio discussions.
The type of the intervention, urban design of the given site and the architectural program, which should be around 20000 m2 will be proposed by the students. The students are allowed to demolish the existing buildings on the given neighborhood, and design new streets.