ARCH 4420.1_2020-21_SPRING
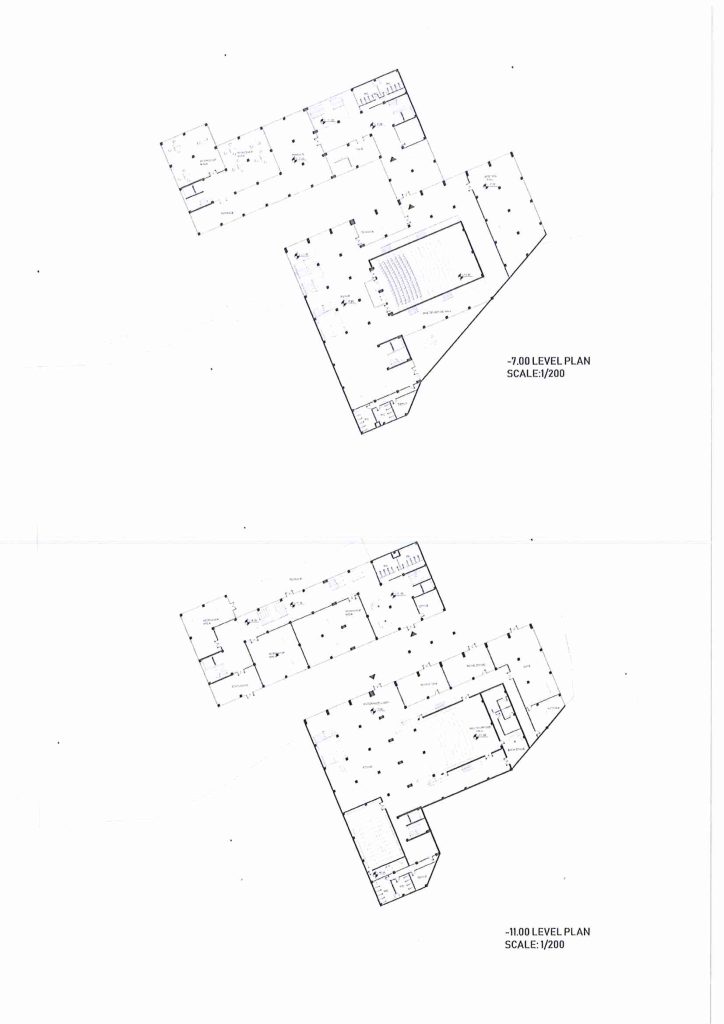
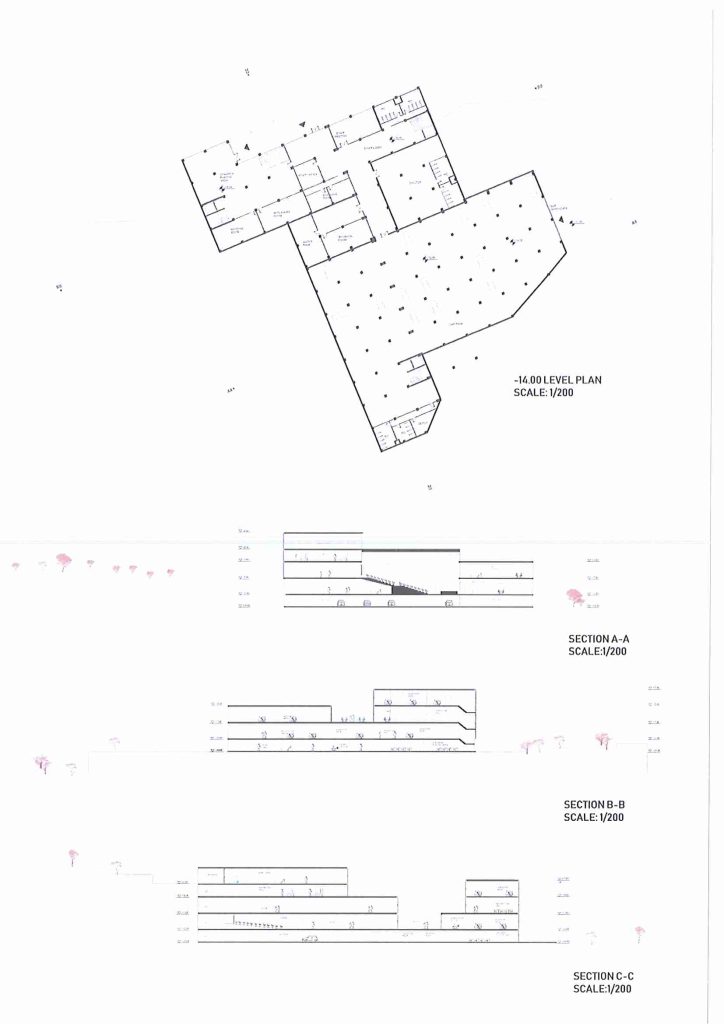
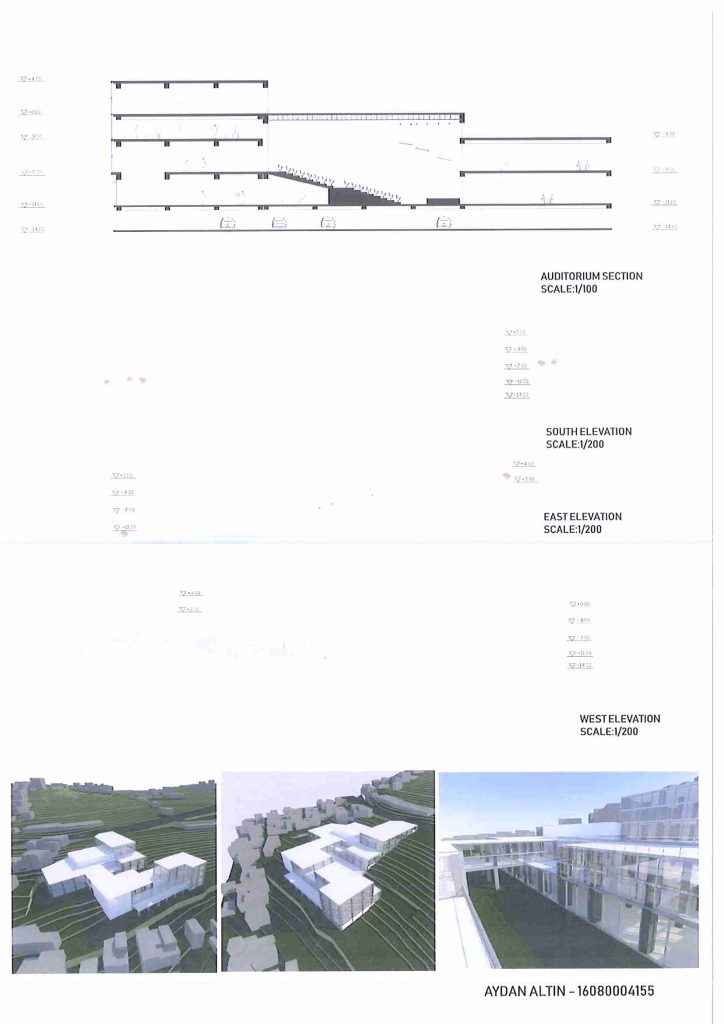
The graduation project studio mainly aims at experiencing an architectural problem that is functionally/ conceptually/ contextually and/ or structurally complex, in a remarkable (dense/ multi-layered/ extreme etc.) urban/ environmental context. In addition, it is expected to establish economic/ environmental/ programmatic/ and/or social inputs which can be turned into design criteria. During this semester, the t ask o f t his s tudio u nit will b e “the design of a school of architecture and technology in Basmane”. This task mainly aims to have a critical approach to the existing physical/ spatial/ educational organization of the design/ architecture schools; and to create a vision for the spatial/ physical environment of a “new generation school of architecture of future”. The concept of technology” has been given as a catalyst for creating this environment. In this studio unit, it is assumed that “technology” will be a more important phenomenon for the future of design and the creation of a creative space. The studio unit also claims that inner city campuses for design schools will be more operative in the future. Design schools should have direct contact with the daily/ social life of the metropolitan cities and this interaction increases the creativity and awareness of the future’s designers. In order to arrive at this aim, Yıldız Cinema and Bıçakçı Inn are selected as a part of this city campus and these important buildings will be back again to the social lives of the city.
ARCH 4420.2_2020-21_SPRING
This course focuses on experiencing and responding an architectural problem given in a multilayered complex urban area having architectural projects with mixed used program and spaces. It is expected from the students to establish environmental, economic, programmatic and/or social inputs which can be turned into design criteria and social values which make balanced and mutual interactions.
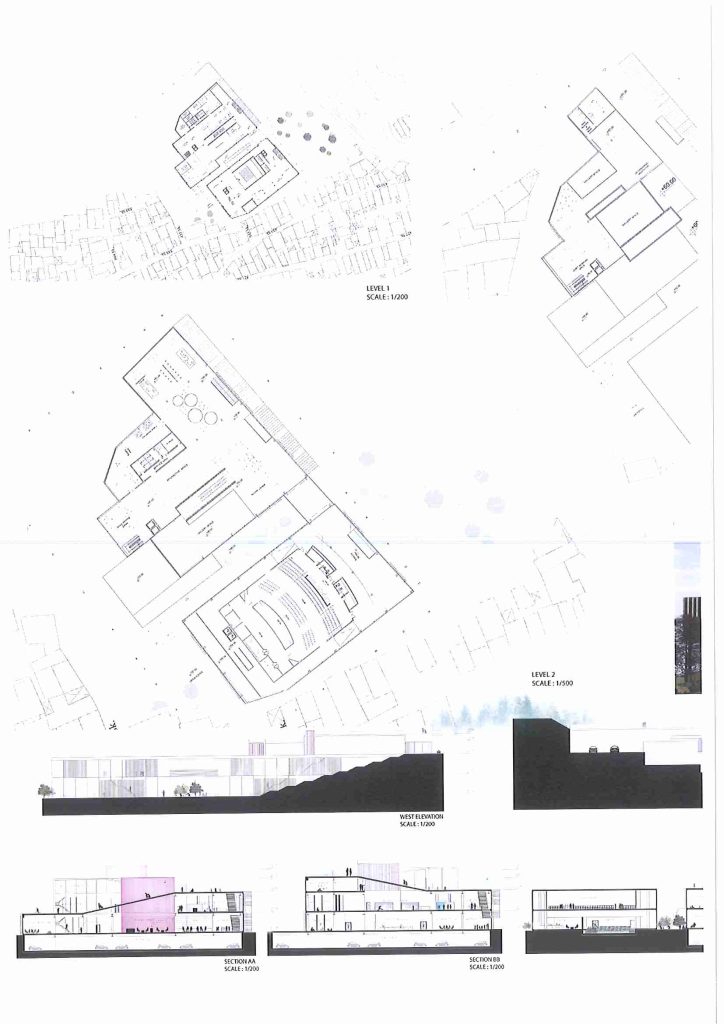
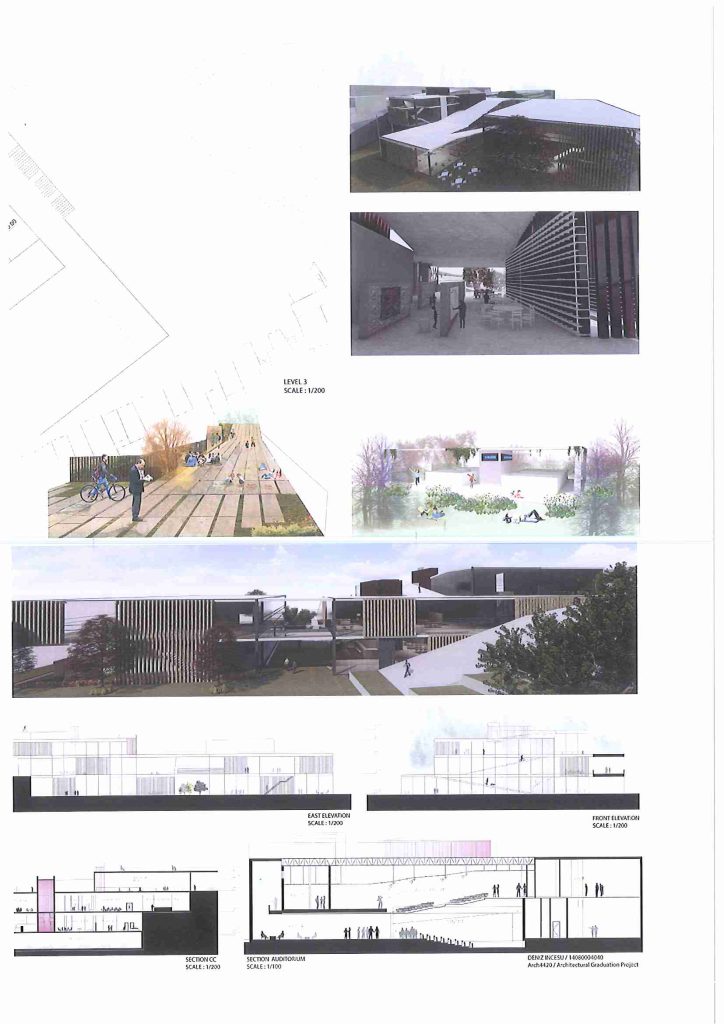
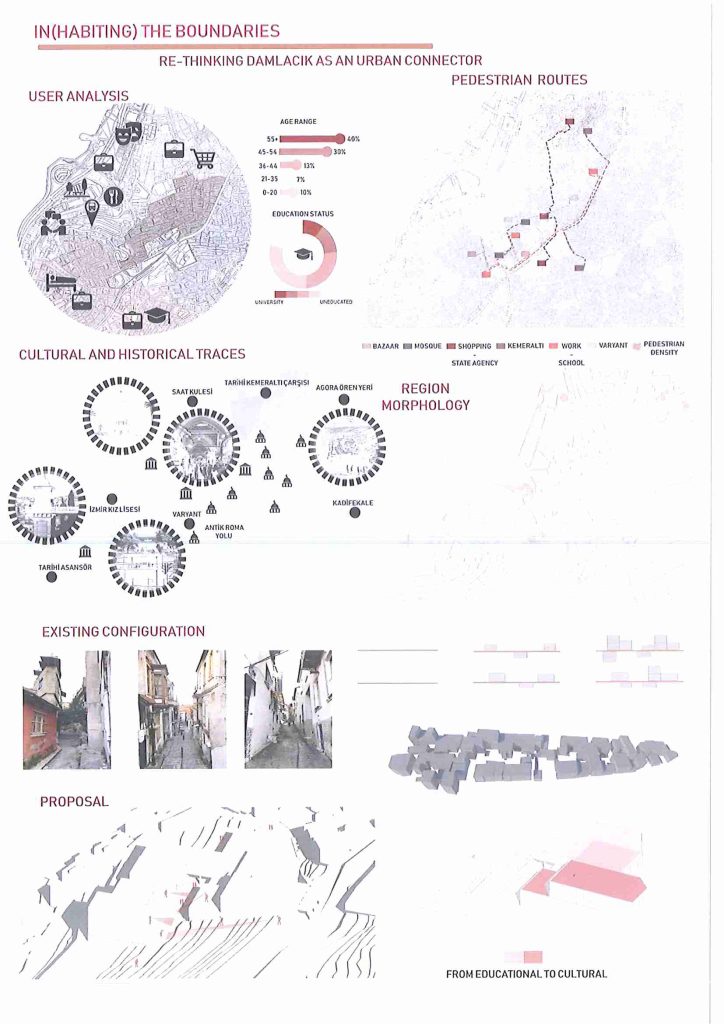
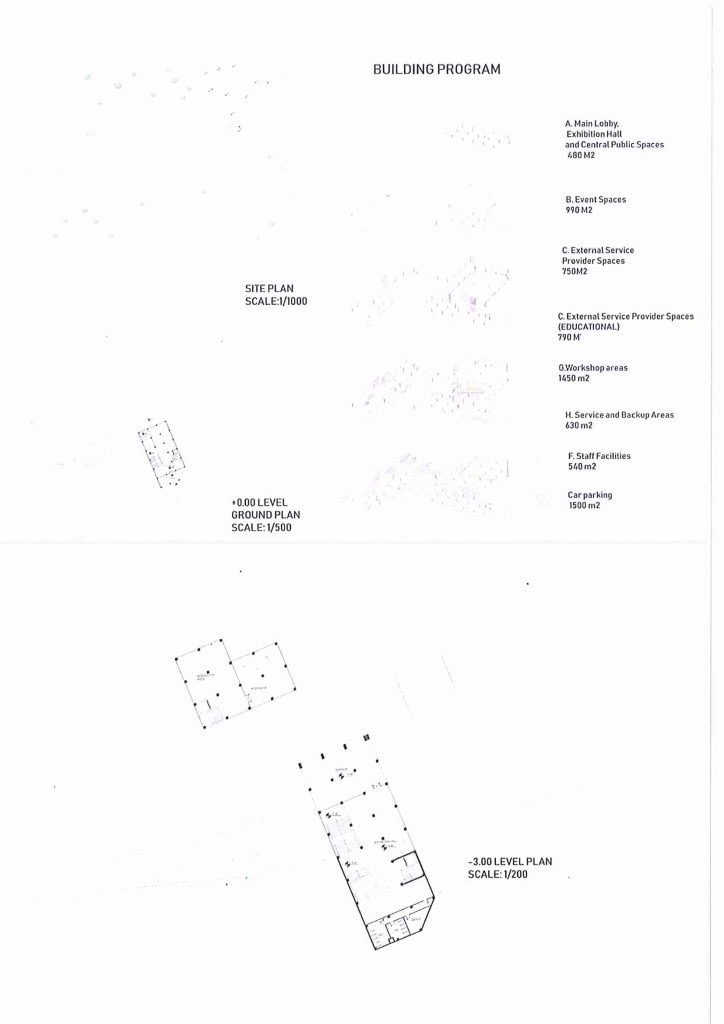
The location of the project area is in Alsancak region, in-between Havagazı and Elektrik fabrikası buildings. Students are expected to reconfigure the existing urban setting given while considering the boundaries and the historical values in the sites. It is required to propose a project having a public program with fresh ideals promoting the urban usages in the location given. The location and the content should also be in consideration in topic “COLLECTIVE”. Students are expected to develop their own building program including accordance with the topic given in the studio while promoting the identity of the location and providing an environment which performs better in terms of public usage with green and recreational spaces.
ARCH 4420.3_2020-21_SPRING
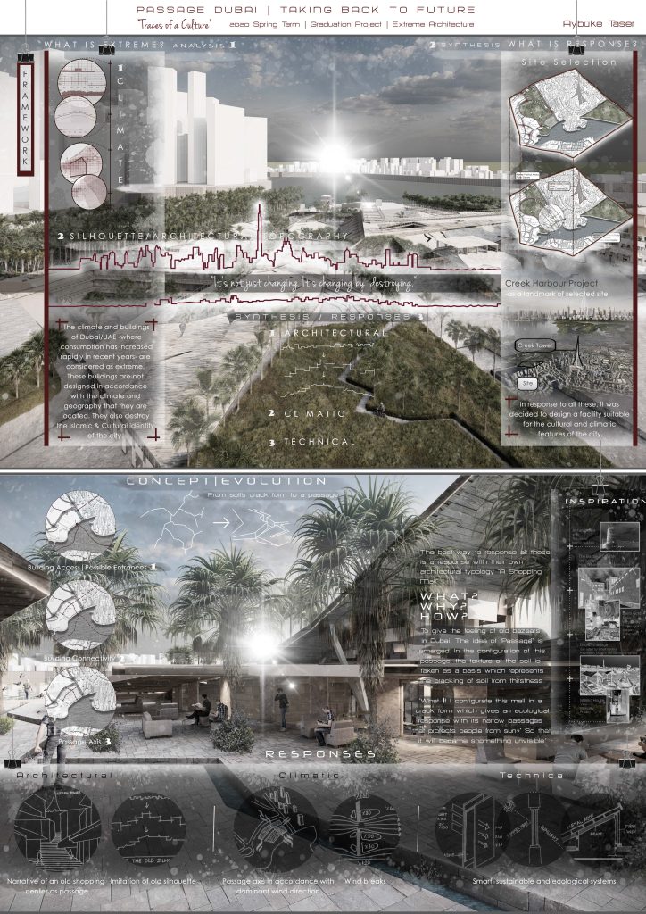
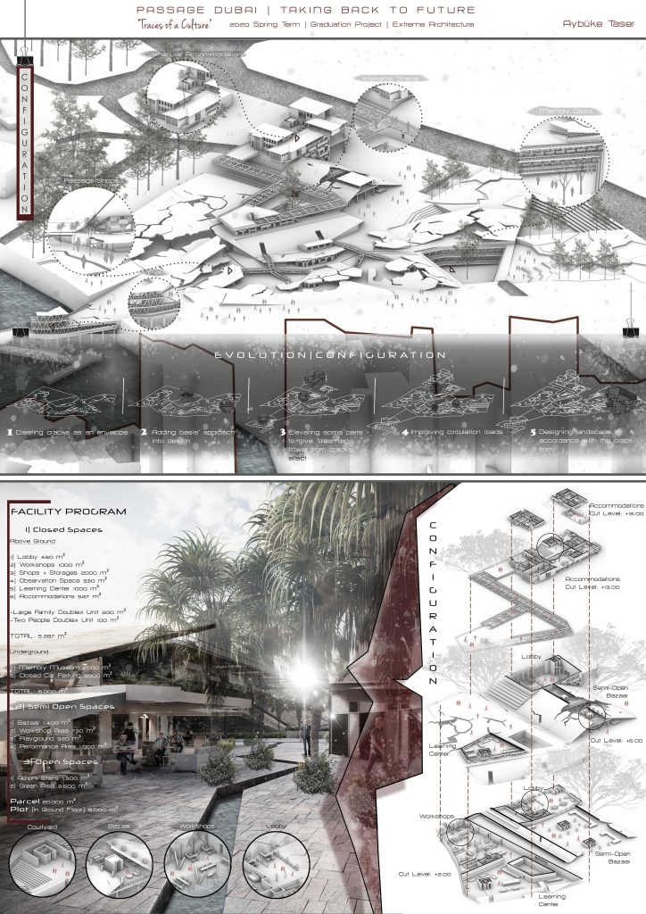
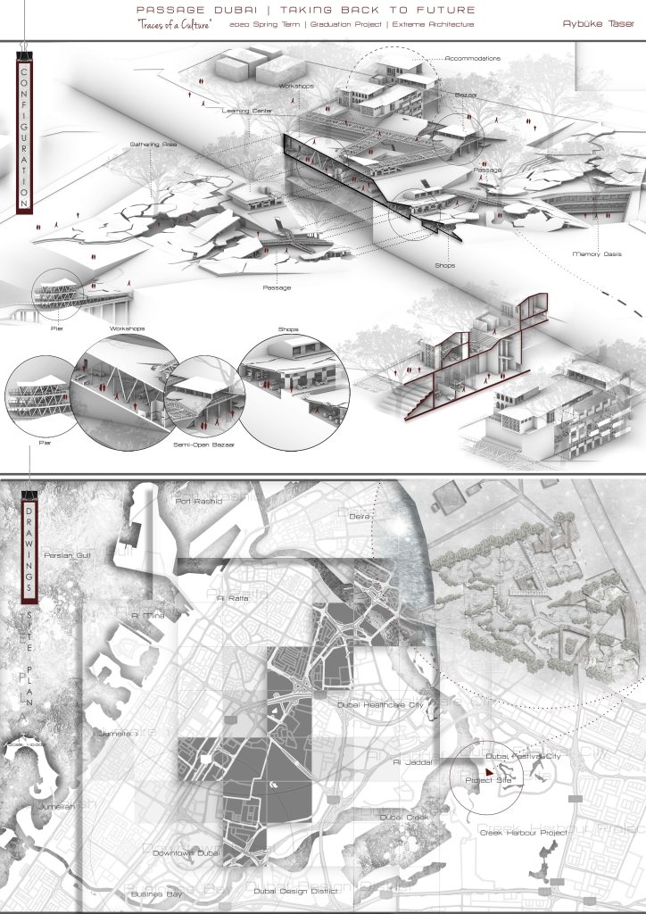
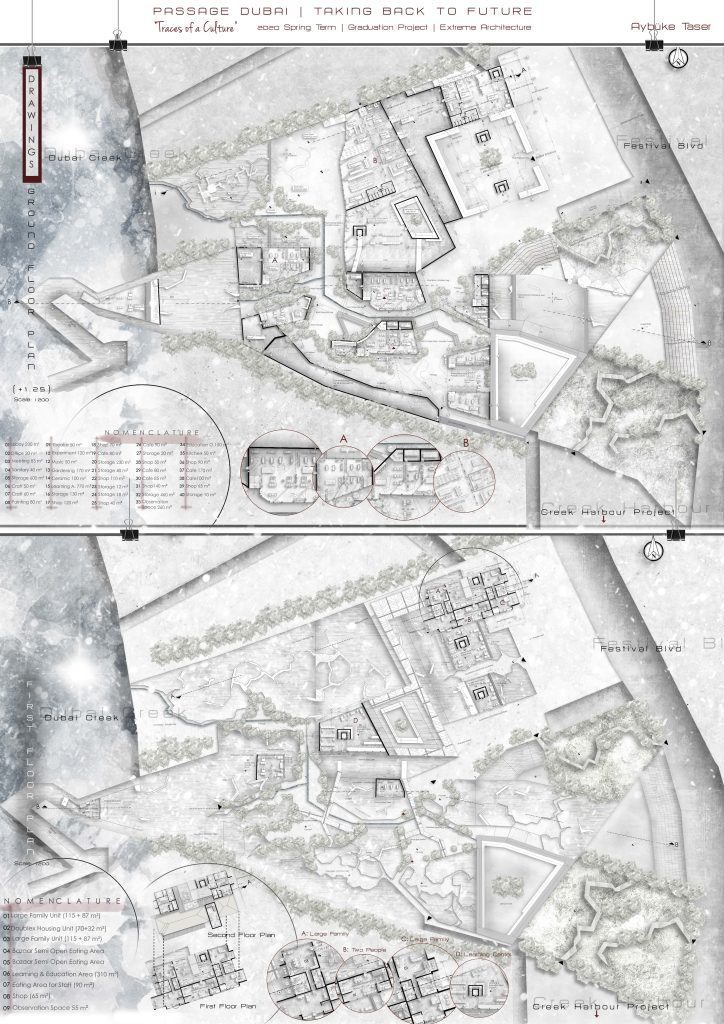
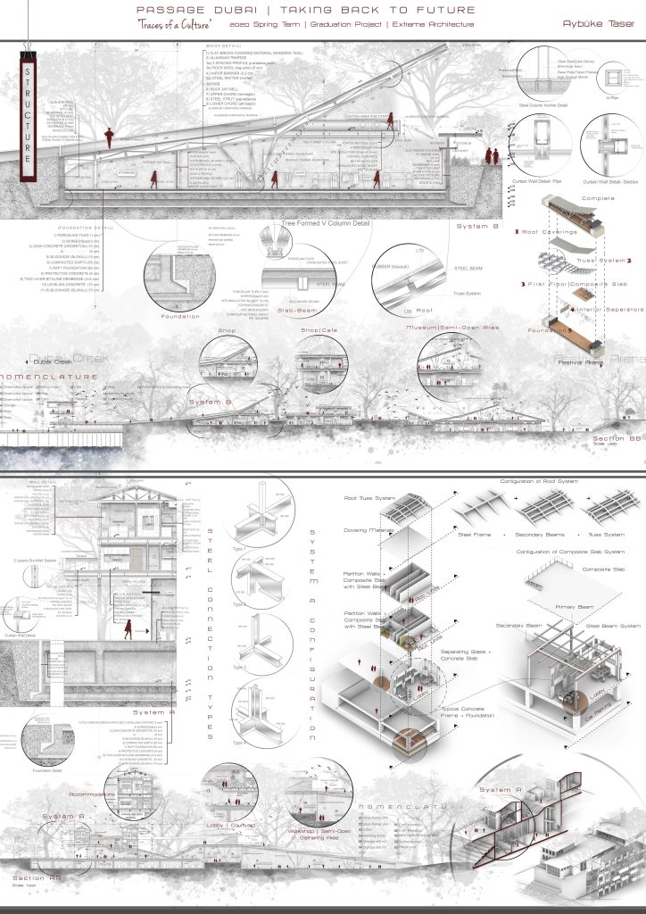
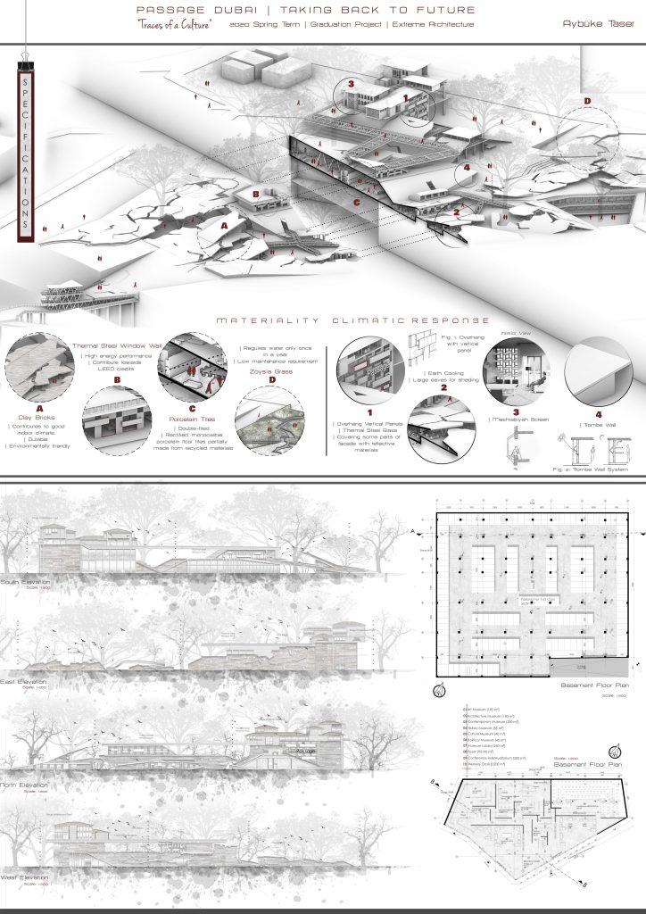
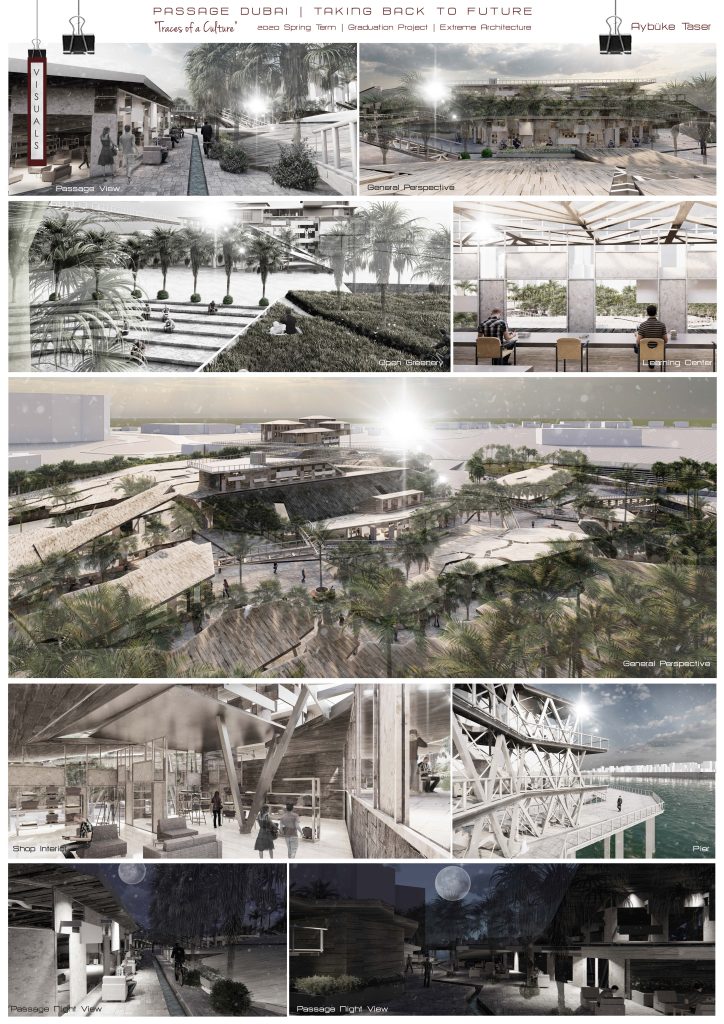
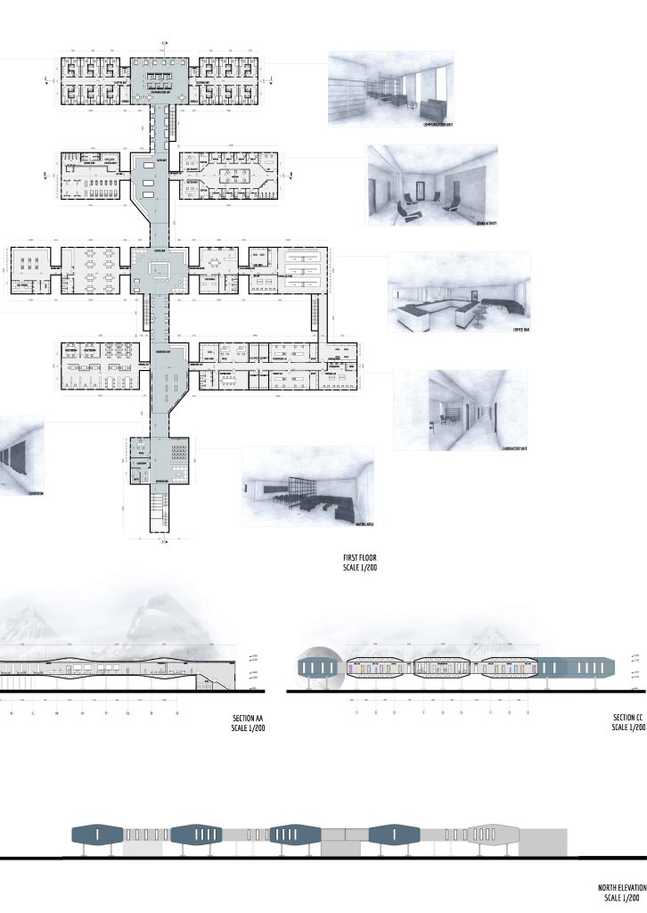
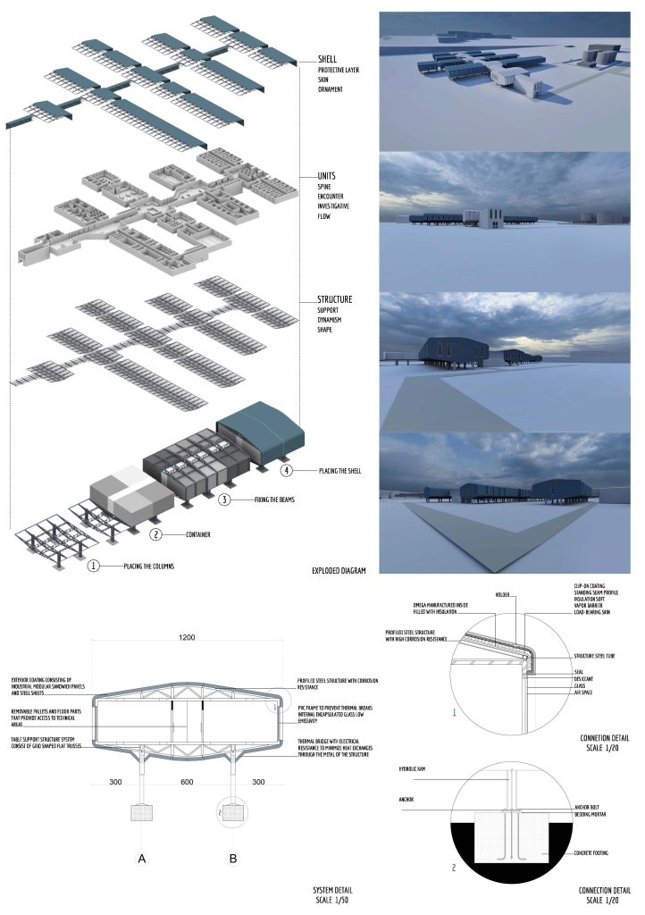
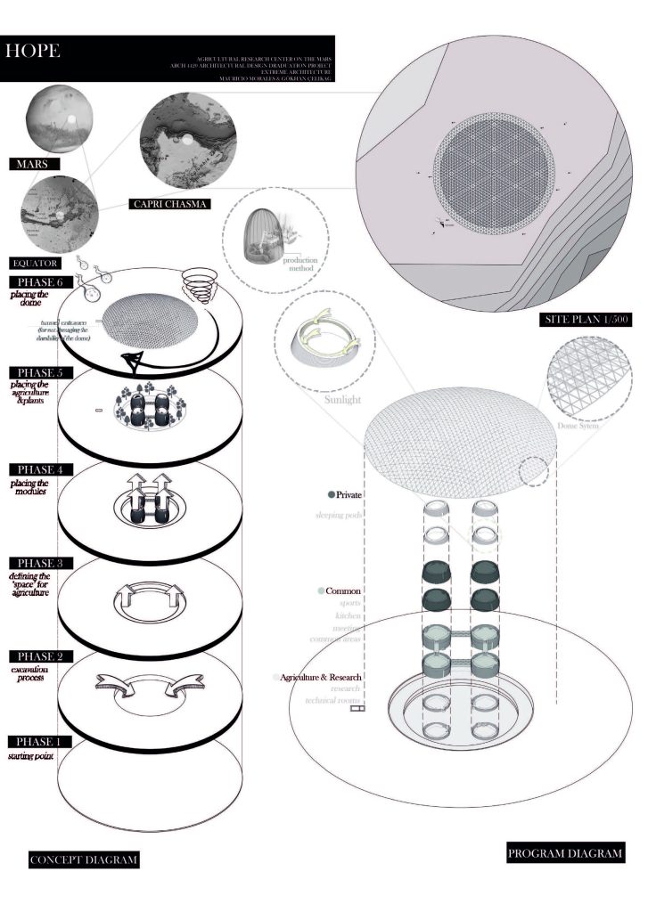
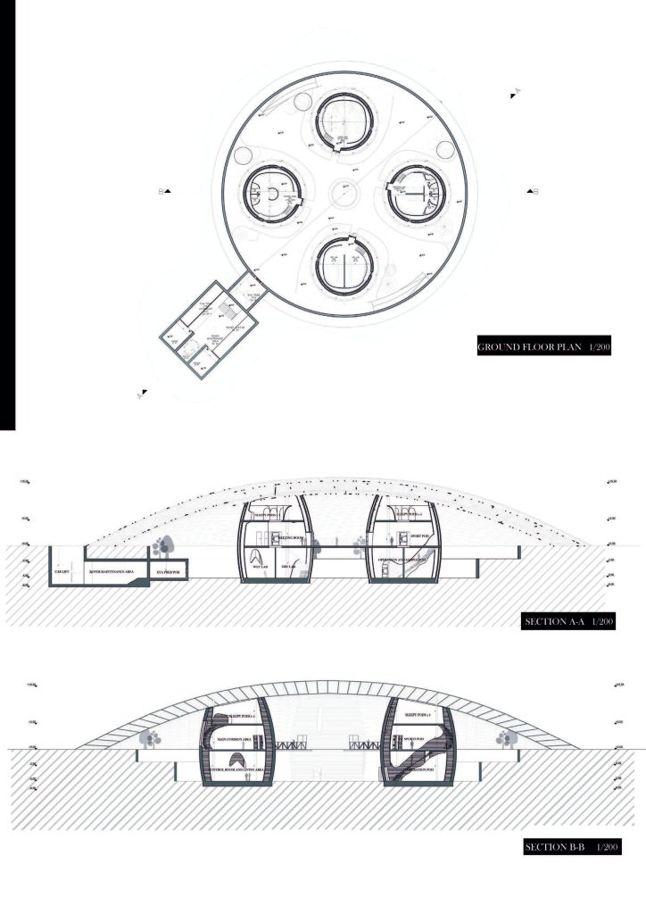
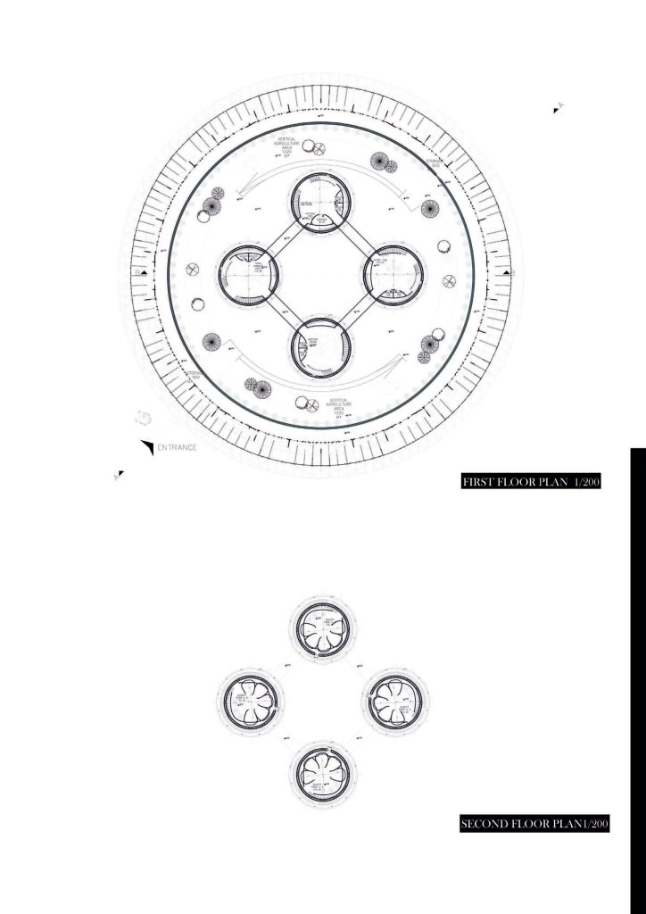
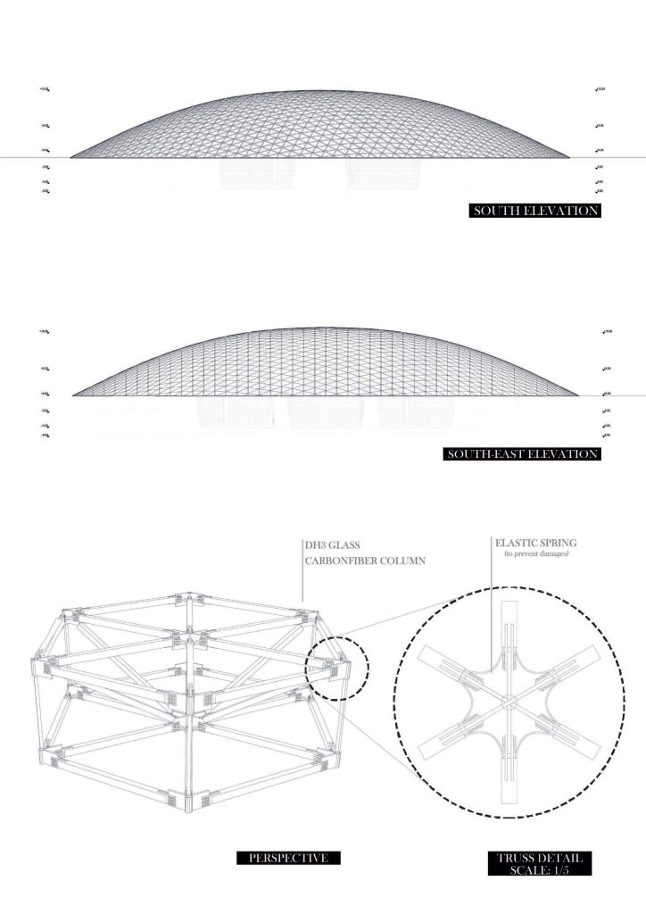
The Extreme Architecture Unit focuses on designing architectural projects where technical aspects are incorporated as design variables. Within this conceptual umbrella, extreme architectural projects are responsive to a range of physical, conceptual, and social extremes. These can include extreme environments, complex structures, natural disasters, social inequalities, etc.
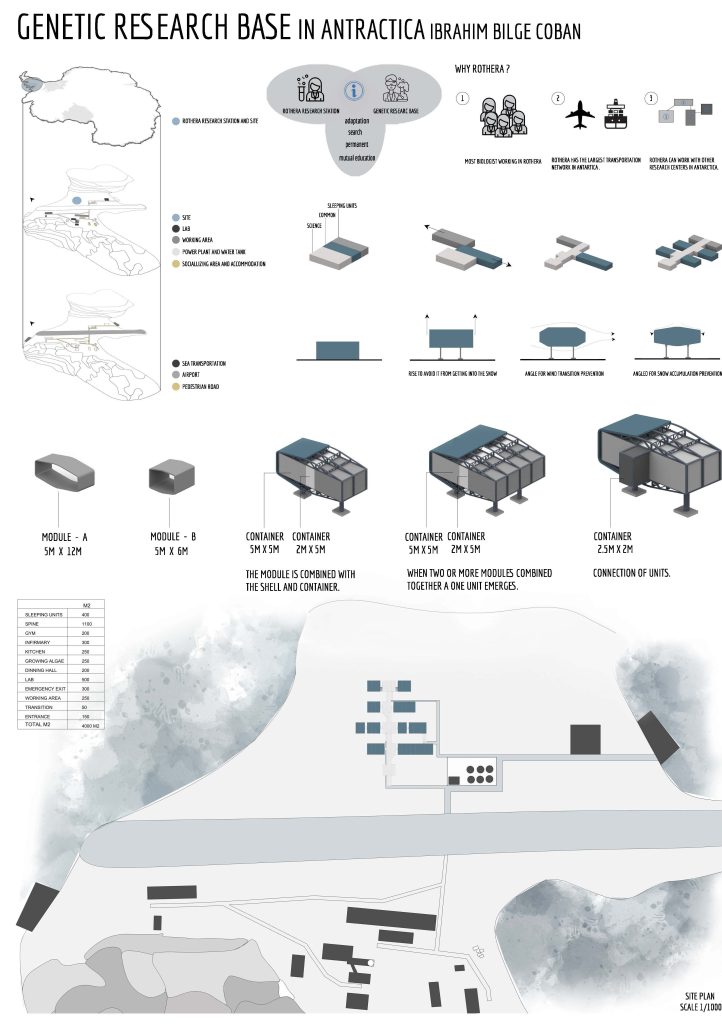
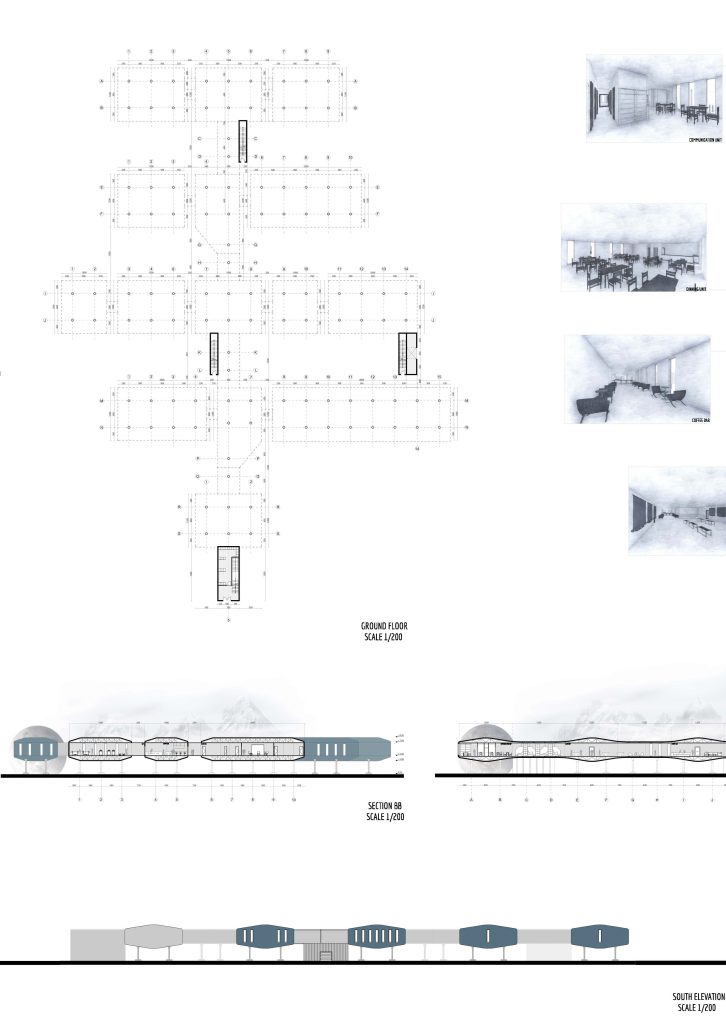
Extreme Architecture is a conceptual umbrella under which students are invited to develop architectural projects meeting the technical demands of a challenging world. Regardless cultural, social, or political backgrounds, global warming and climate crisis are now part of the daily lives of any community in this planet. We are witnessing every day the effects of these global changes: sea level rising, extreme weather conditions, and the increase of natural disasters (e.g. flooding, hurricanes, etc.). Architects, as both members of a community and designers of living spaces, are called to provide proper responses to the challenge of designing buildings for extreme conditions. The unit encourages design explorations within wider spectra of ‘extreme’ conditions, such as environmental (Antarctic, deserts, other planets), formal (free form or blob structures), seismic (earthquake architecture, emergency shelter), and social (inequality, migration, etc.).
Students will develop the framework wherein their projects take place. In some cases, frameworks are common to few projects (e.g. when projects are placed in the same are, say Antarctic), and in some others, frameworks are unique (e.g. a post-nuclear war radioactive scenario). This extreme framework describes the extreme conditions of the selected place/site. These conditions can be related to environmental, cultural, socio-political, geographic and/or morphological aspects.