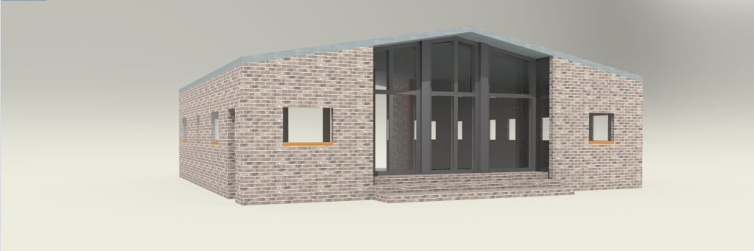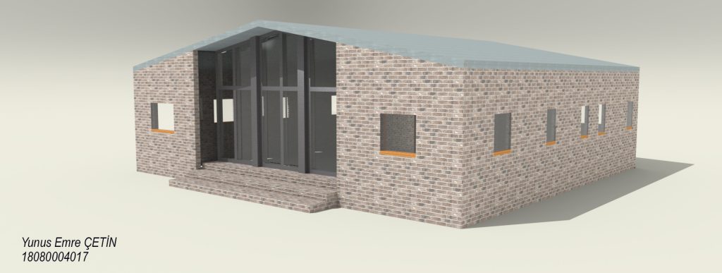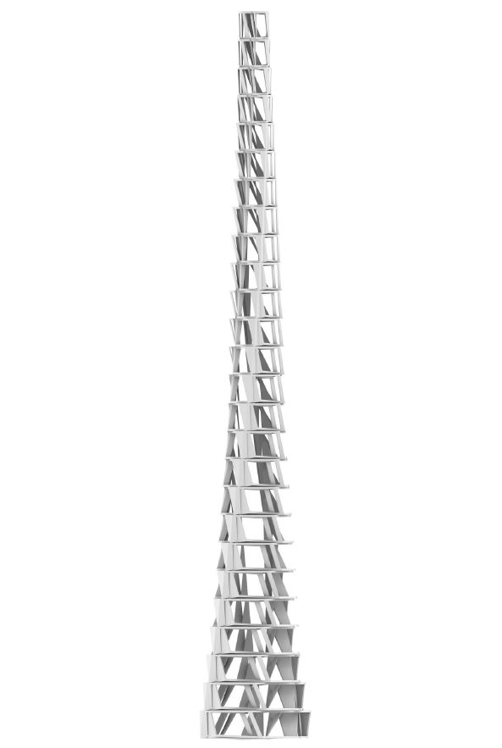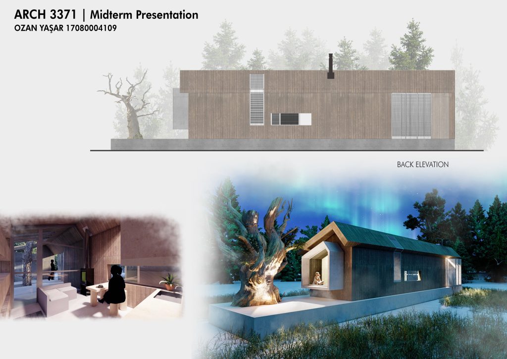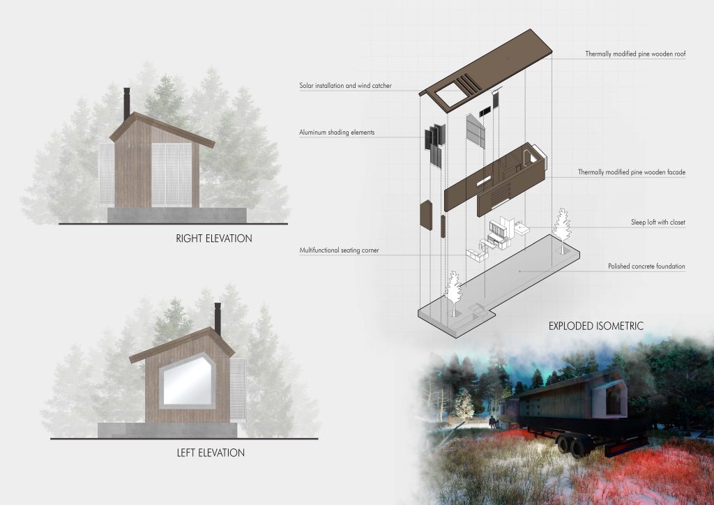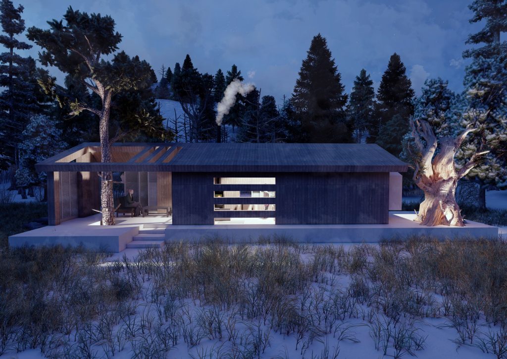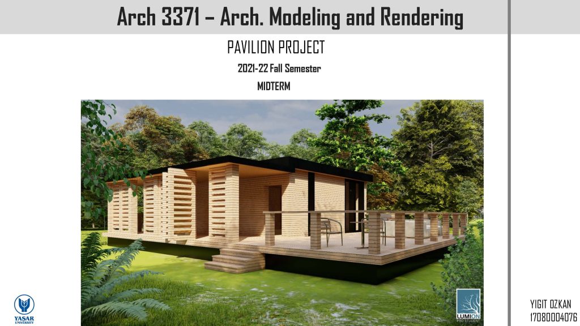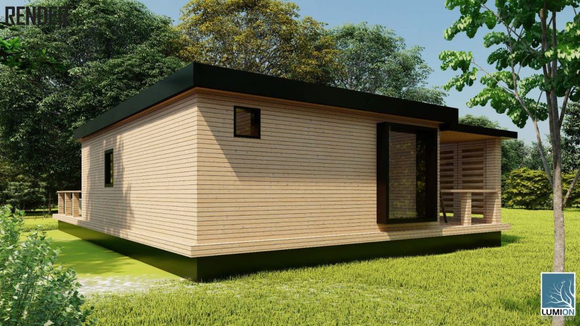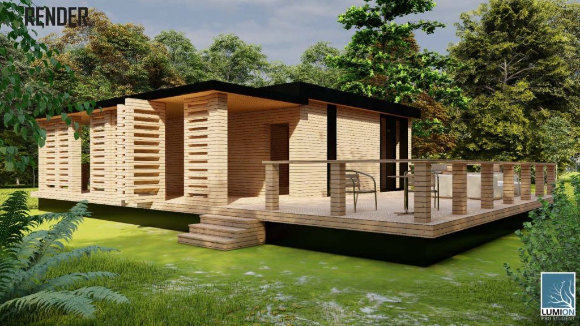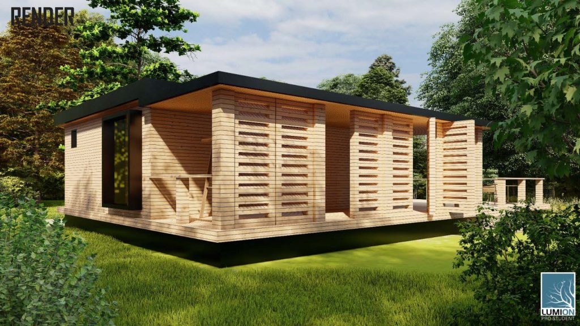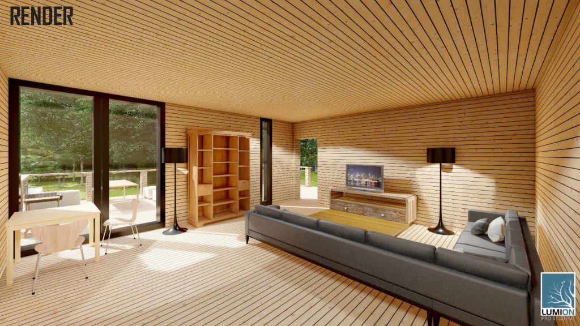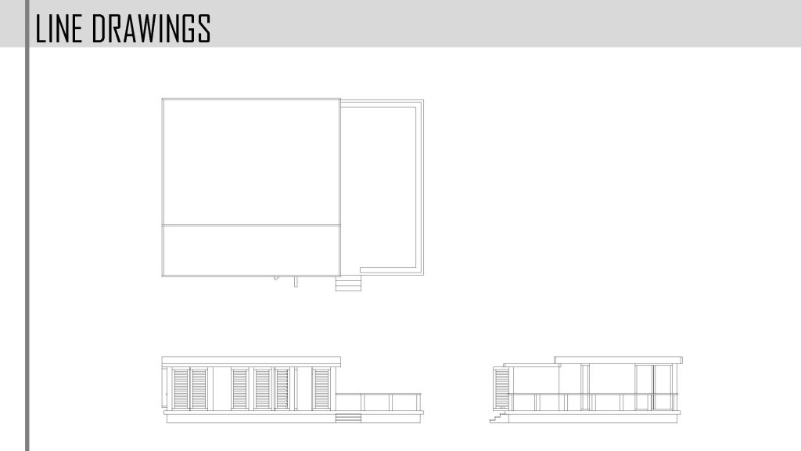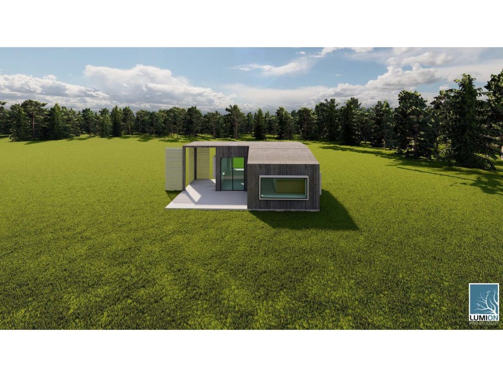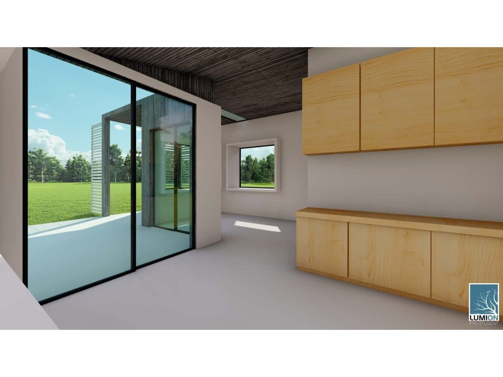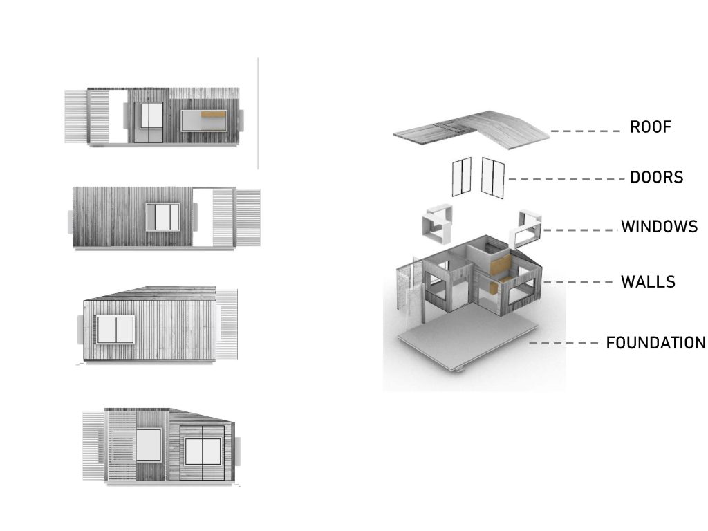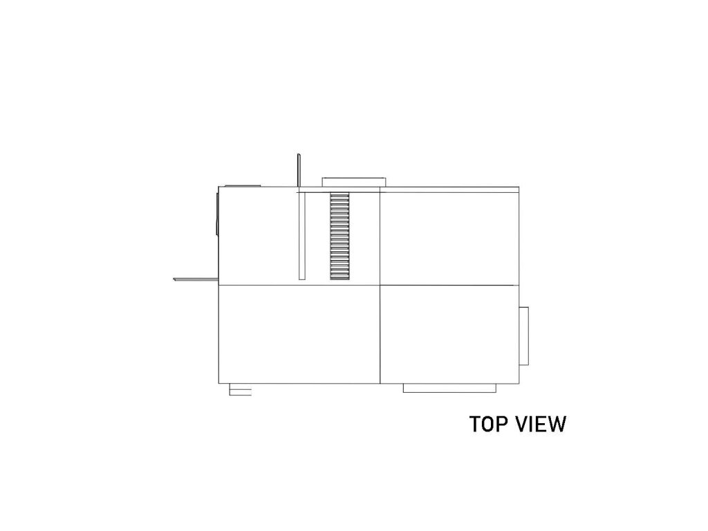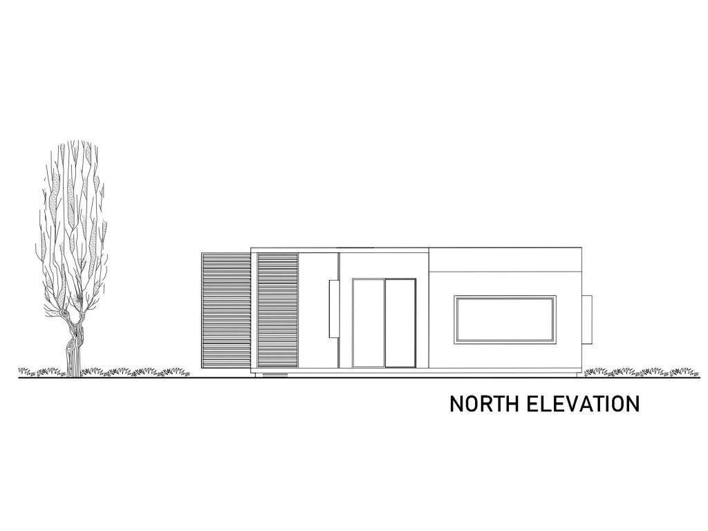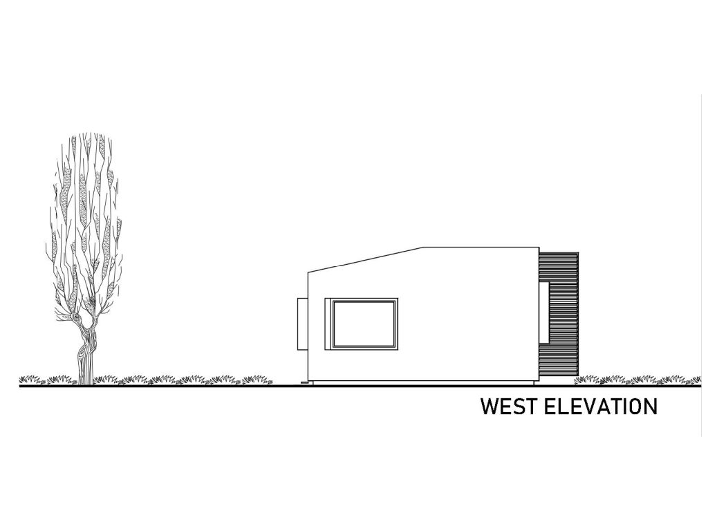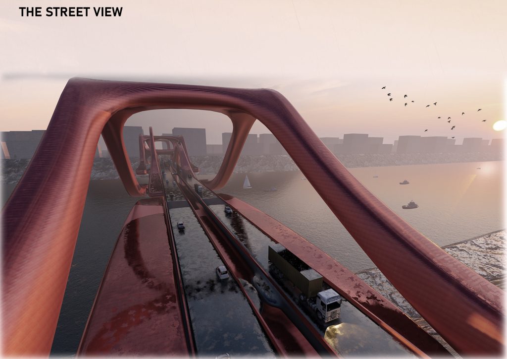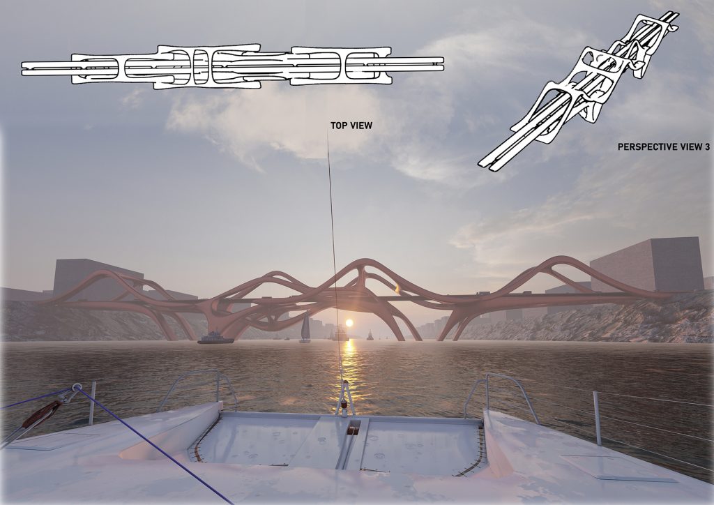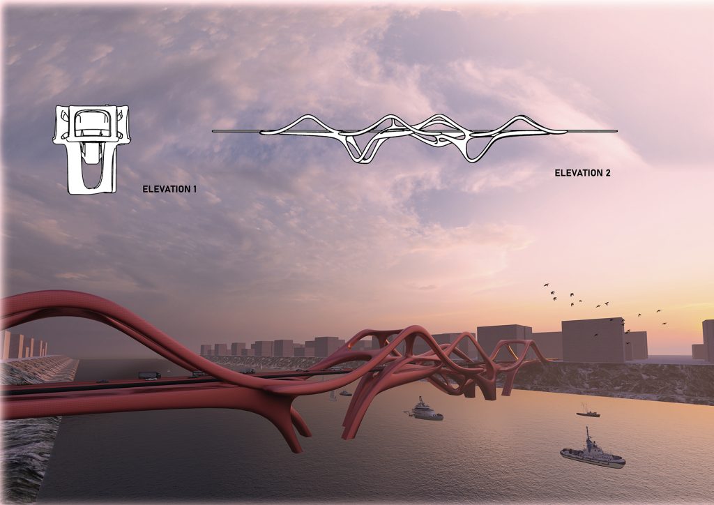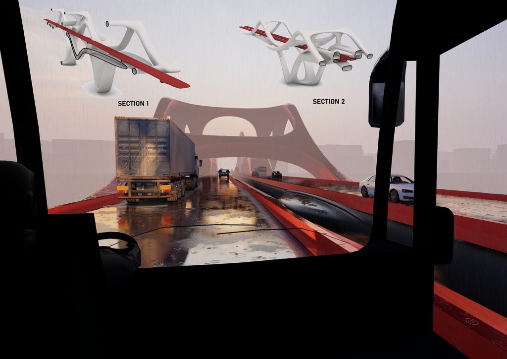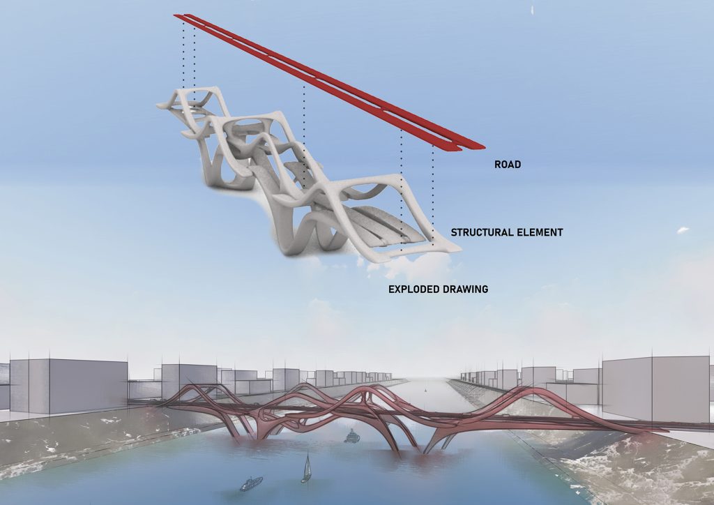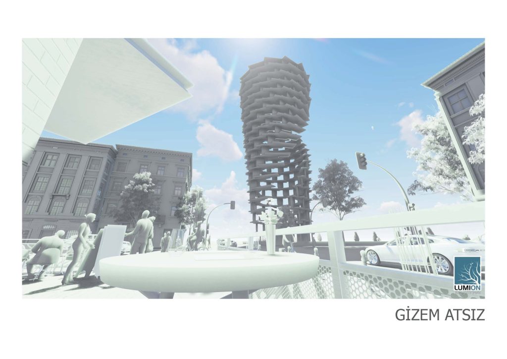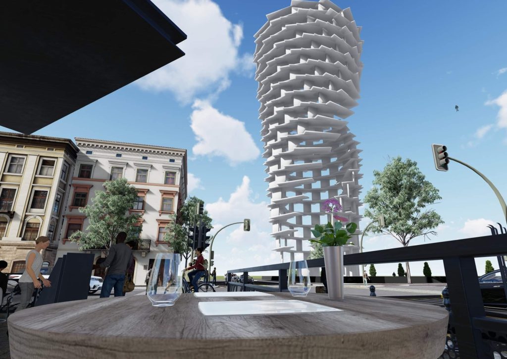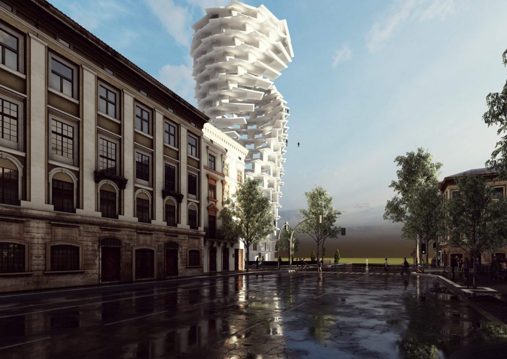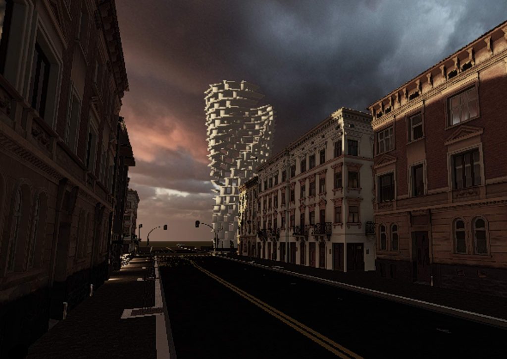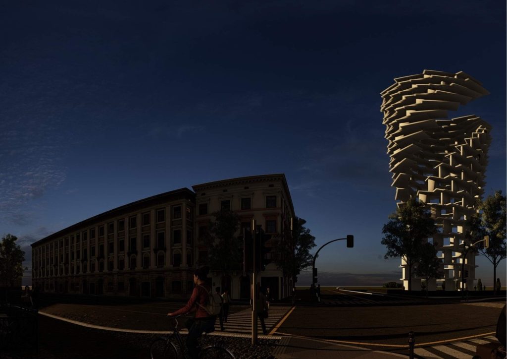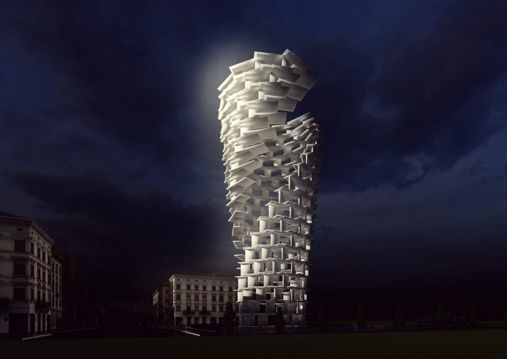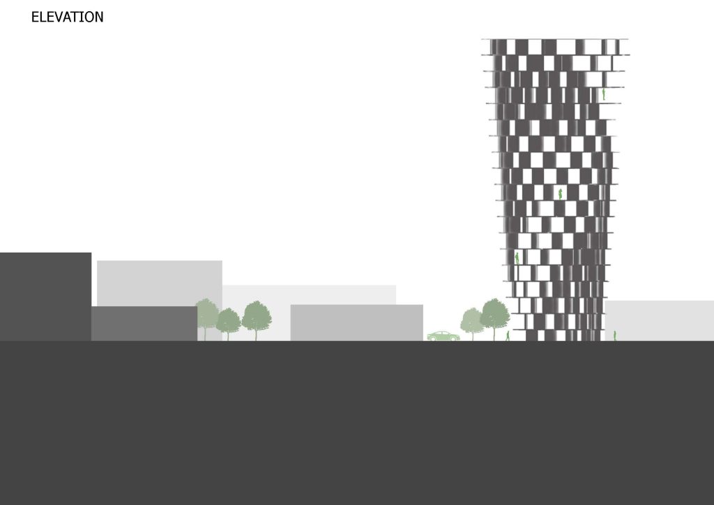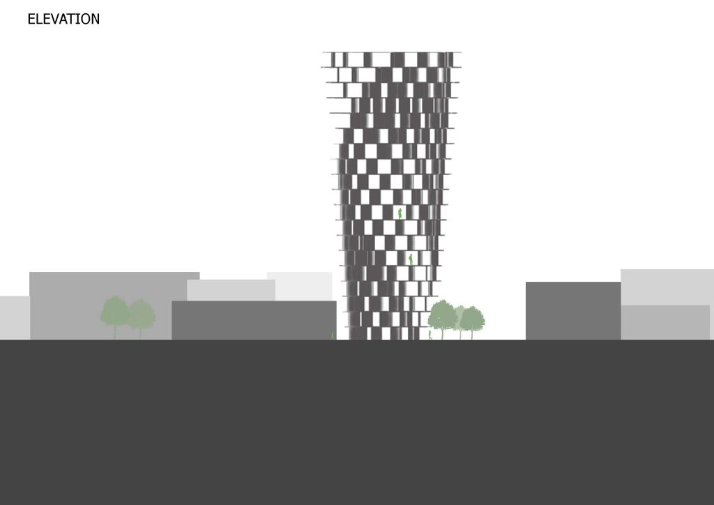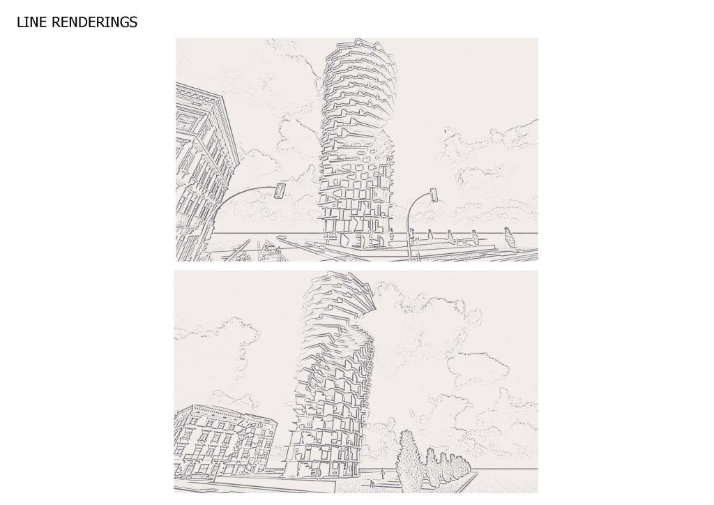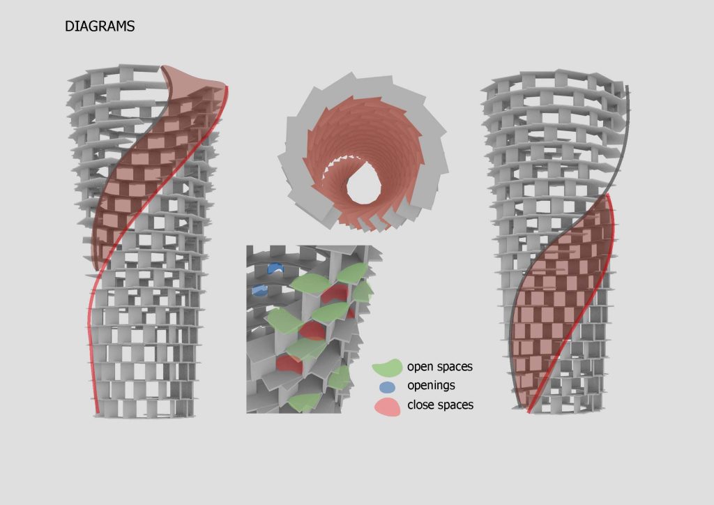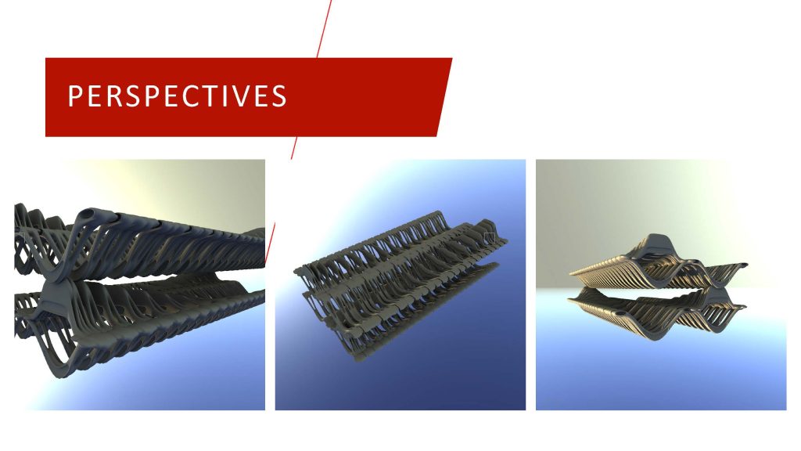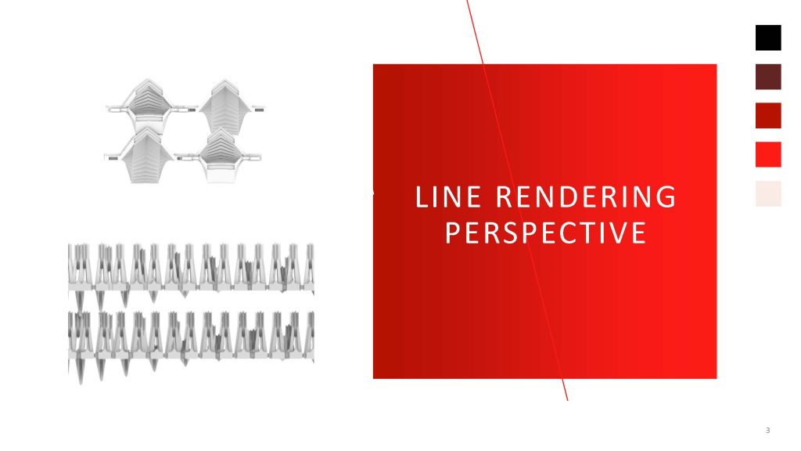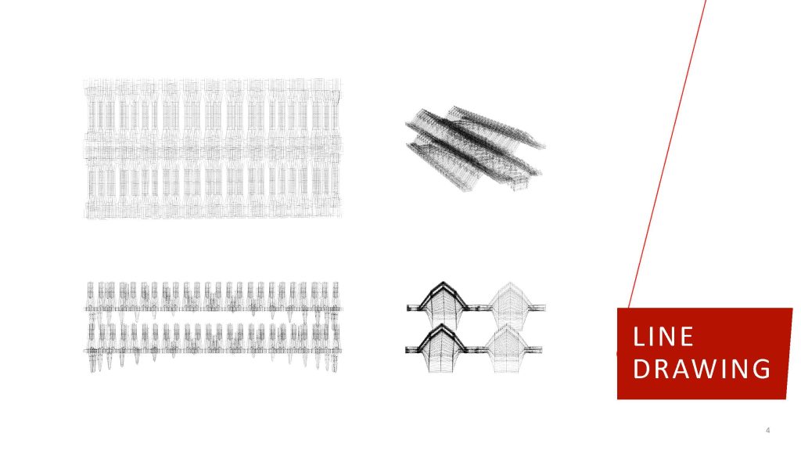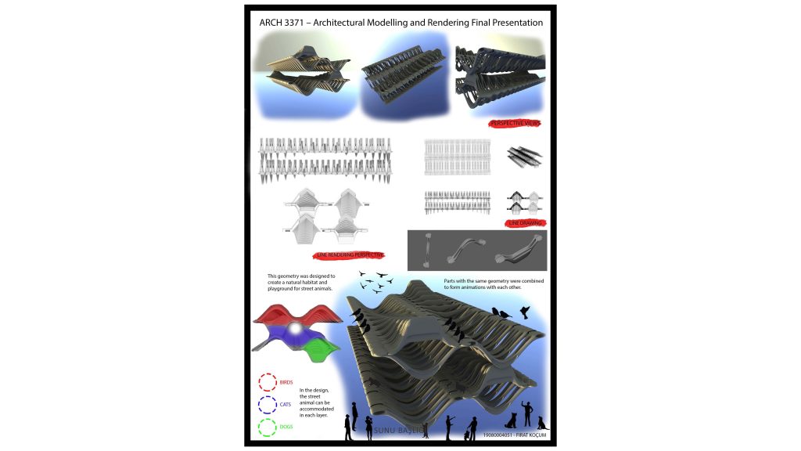
This course aims to teach fundamentals of architectural modelling and rendering both physical and digital for students to use different environments during design period and to present their final works better. No specific software or program will be used or focused on, students are free to use any rendering knowledge. Students will be taught theory and specific techniques of physical modeling, three-dimensional (3D) modeling, hand-drawn rendering, photorealistic rendering and abstract 3D visualization utilizing appropriate softwares each student knows how to use. Architectural modeling will be shown to students to get familiar with the idea of creative imaging, design-modeling, modeling environments and 3D thinking. A broad view of how architectural 3D models are separated from the genres such as solid modelling, character modeling, animation modelling etc. and how to create such models will be introduced. Along with hand-drawn rendering methods, preparing models for digital rendering by checking surfaces, creating materials, if necessary exporting and importing 3D models to another software will be explained to make it possible for students to use multiple softwares together. Rendering phase will be more focusing on importance of scene creation, how to use lighting in architectural rendering, the final product composition, manipulating outcomes by the help of post-processing etc. Augmented Reality will used as a new presentation tool.
The process of the course is as follows:
Midterm Submission: A 3D physical model
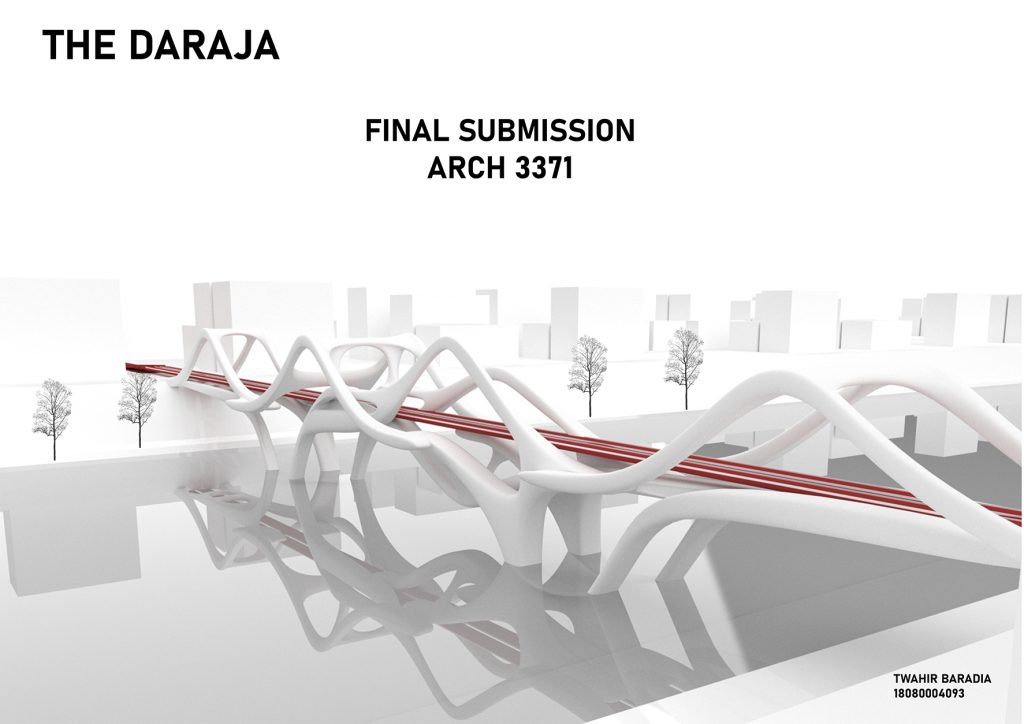
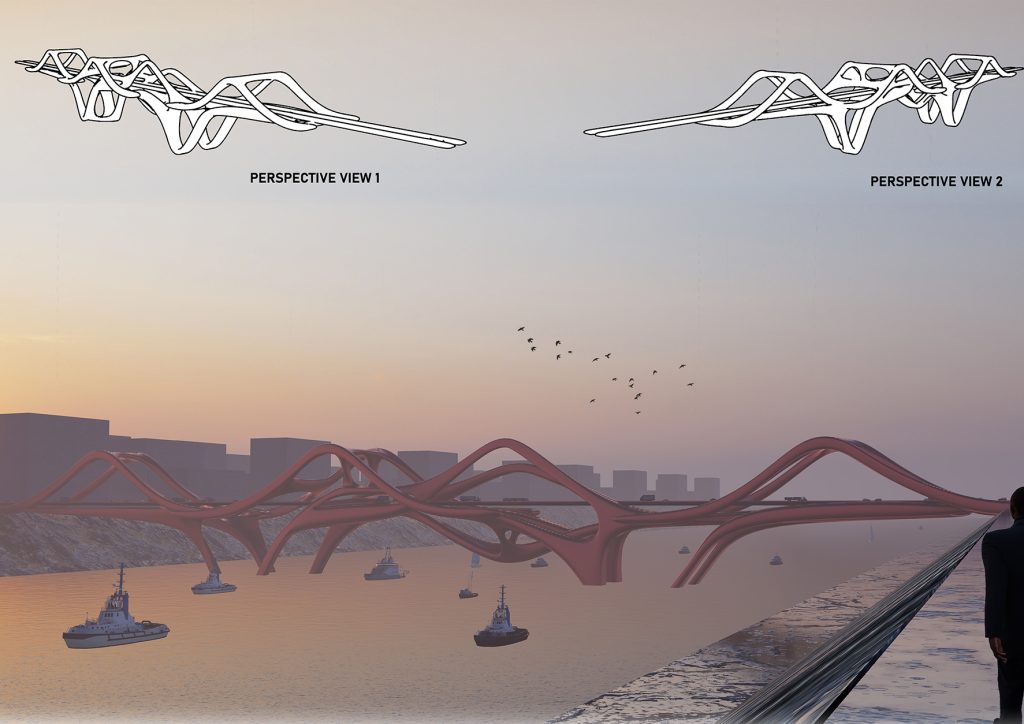
Final Submission: A script of the scenario for your presentation. / Renders of each scene of your project / Screenshot of your Unity program / Each Image Target