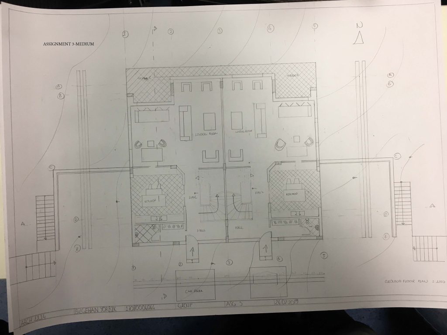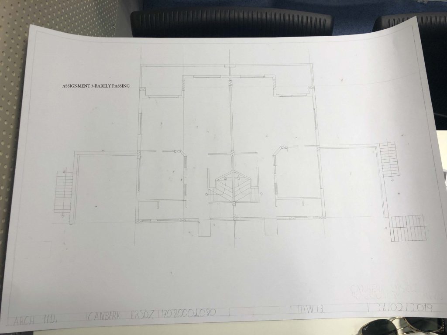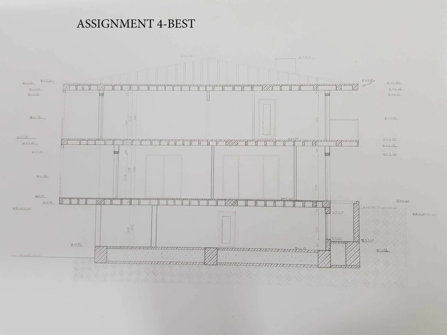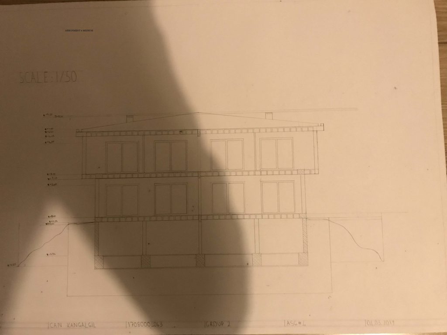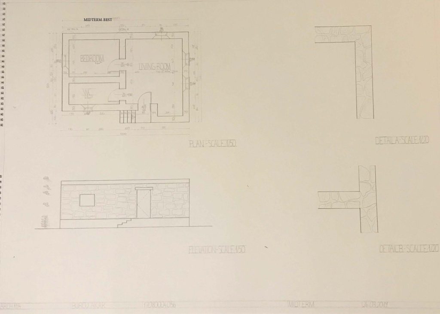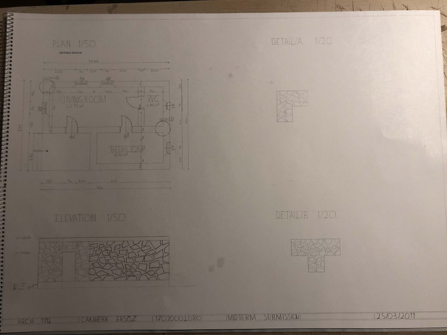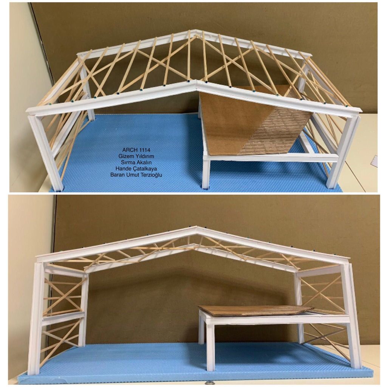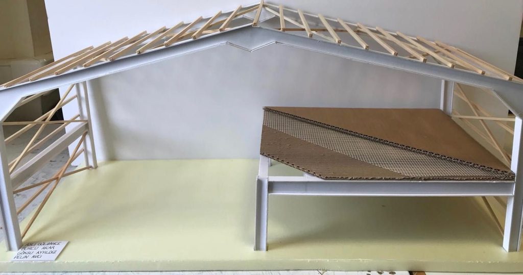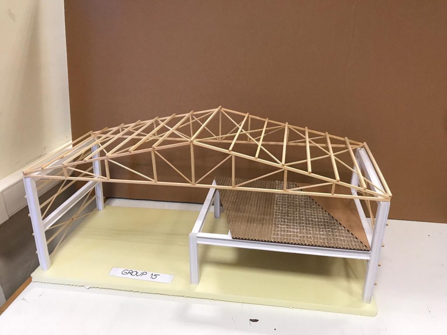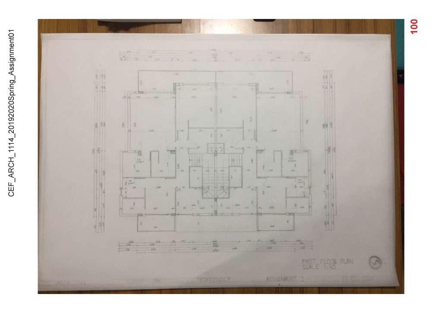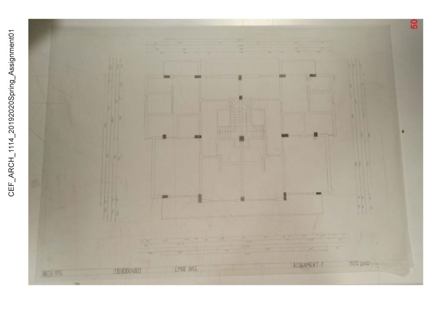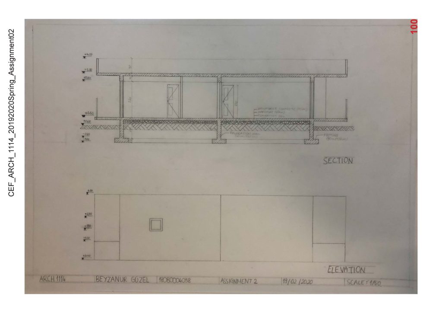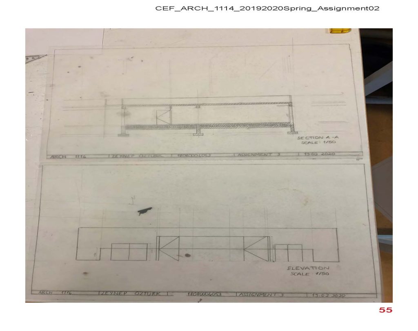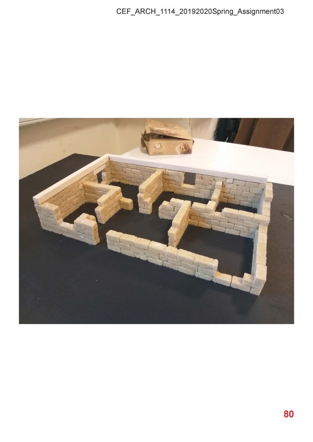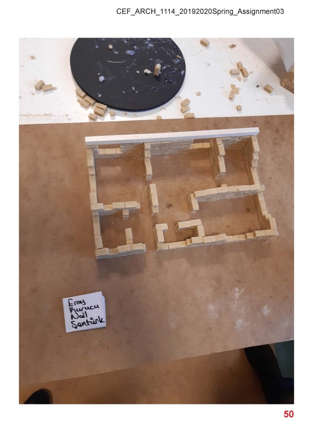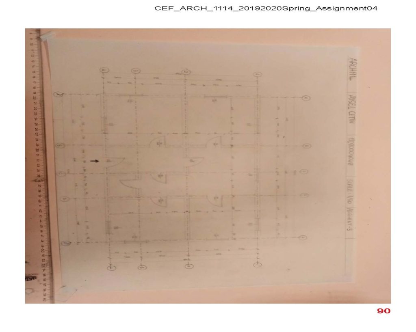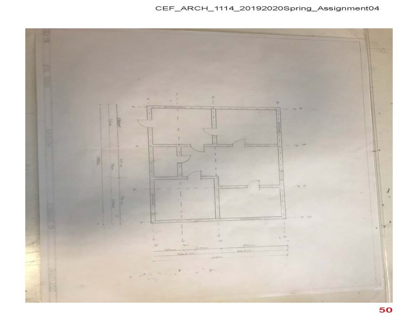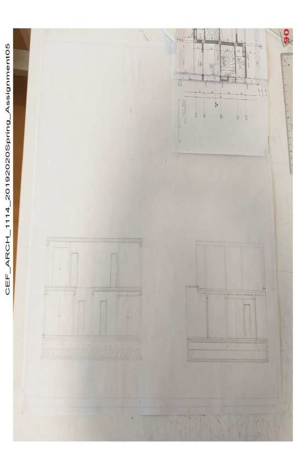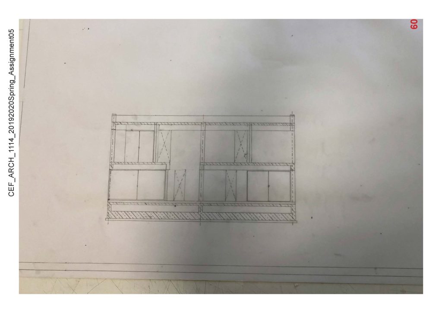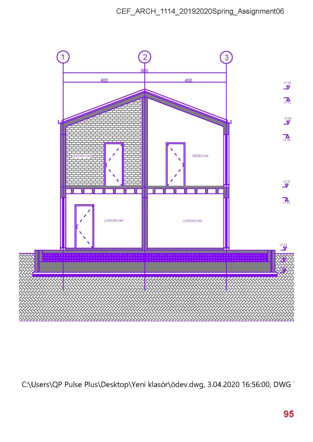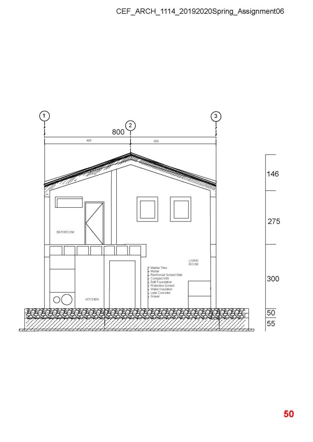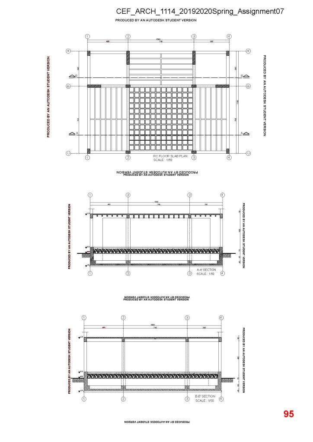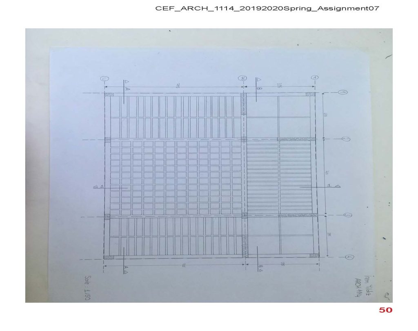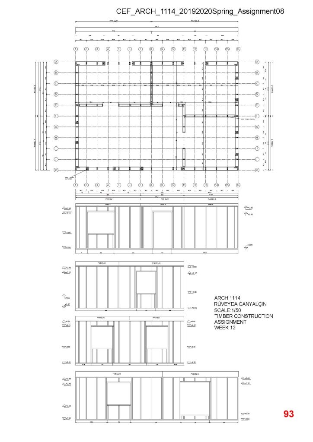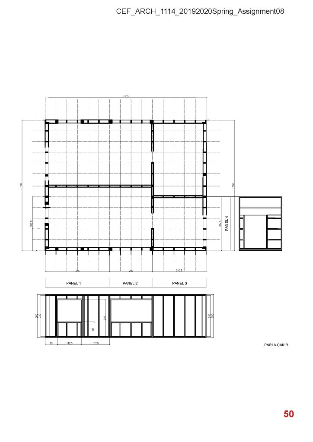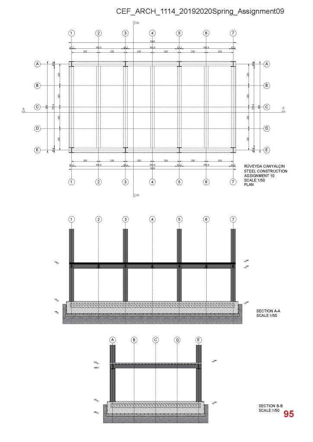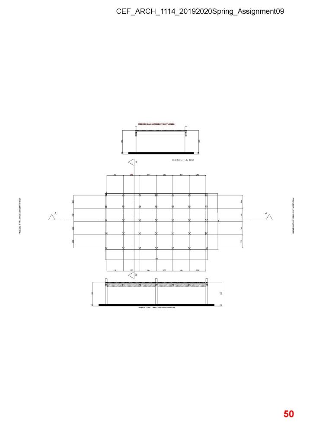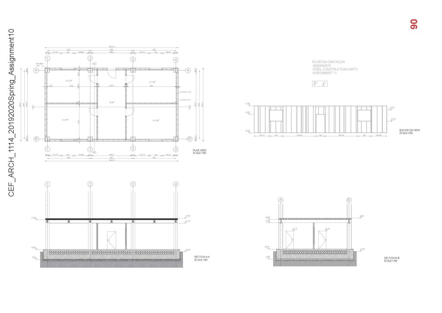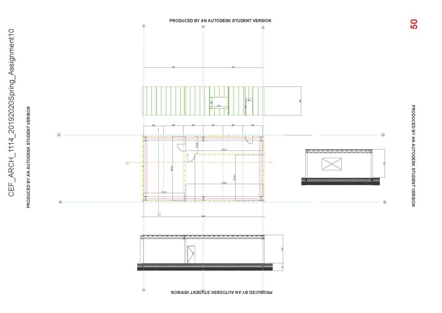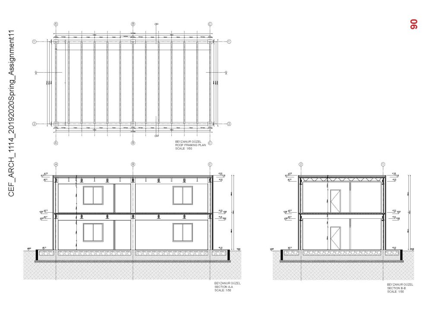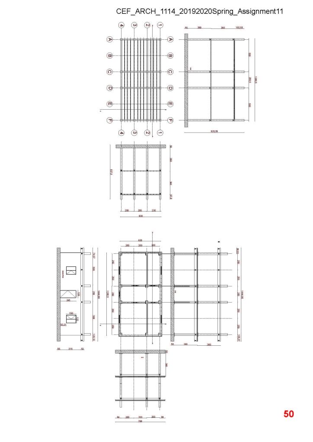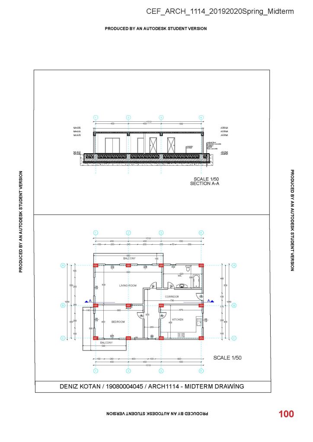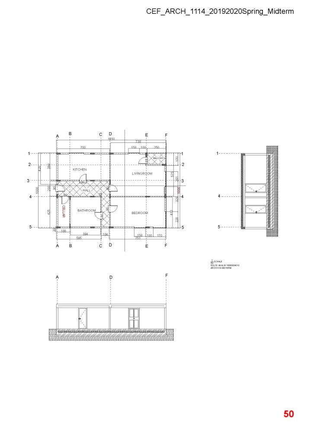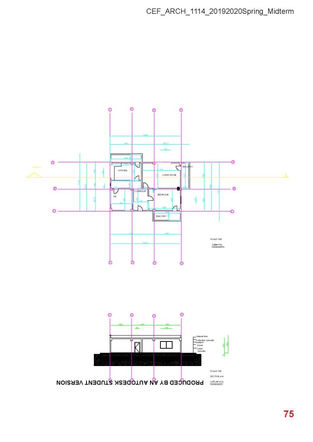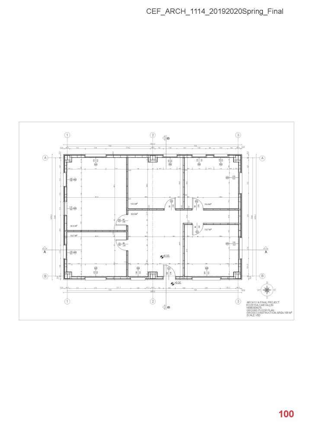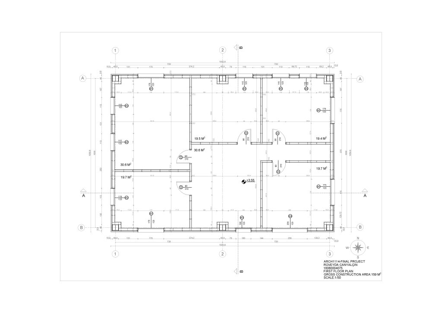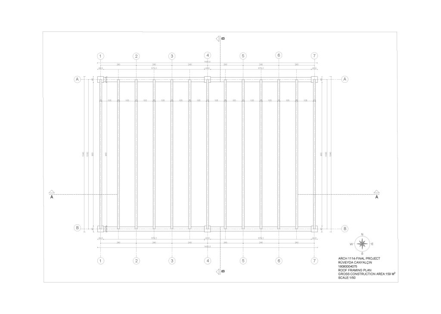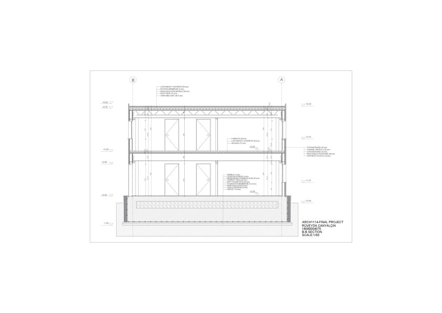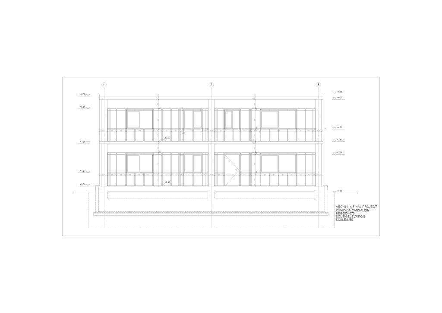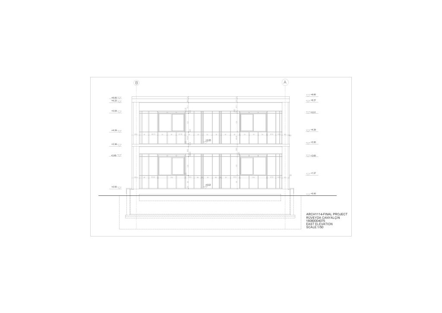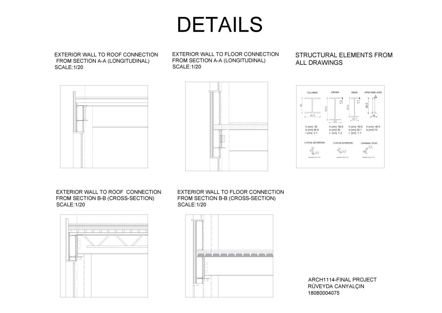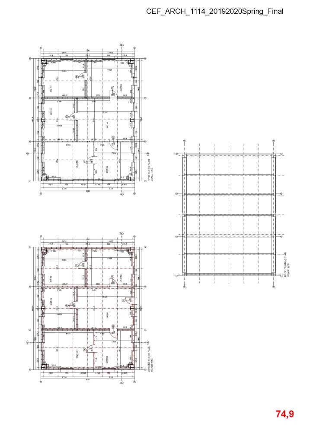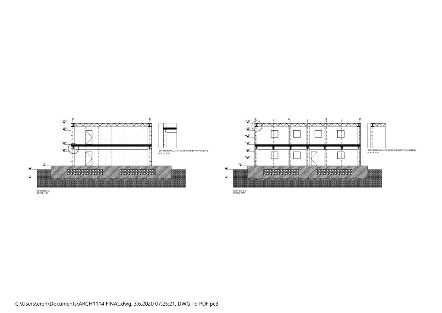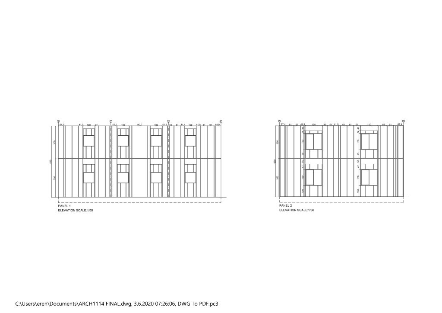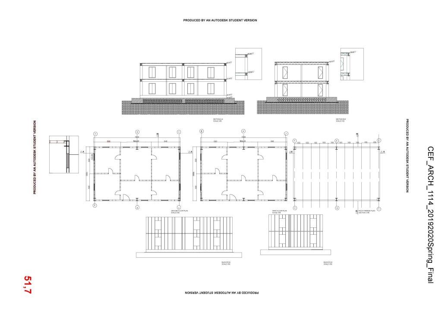
The aim of the course is to introduce the students to the technical drawing and two dimensional presentation techniques that are used as the modes of architectural representation. This course aims the students to discover building materials and construction methods and test the acquired knowledge via physical models.
The process of the course is as follows:
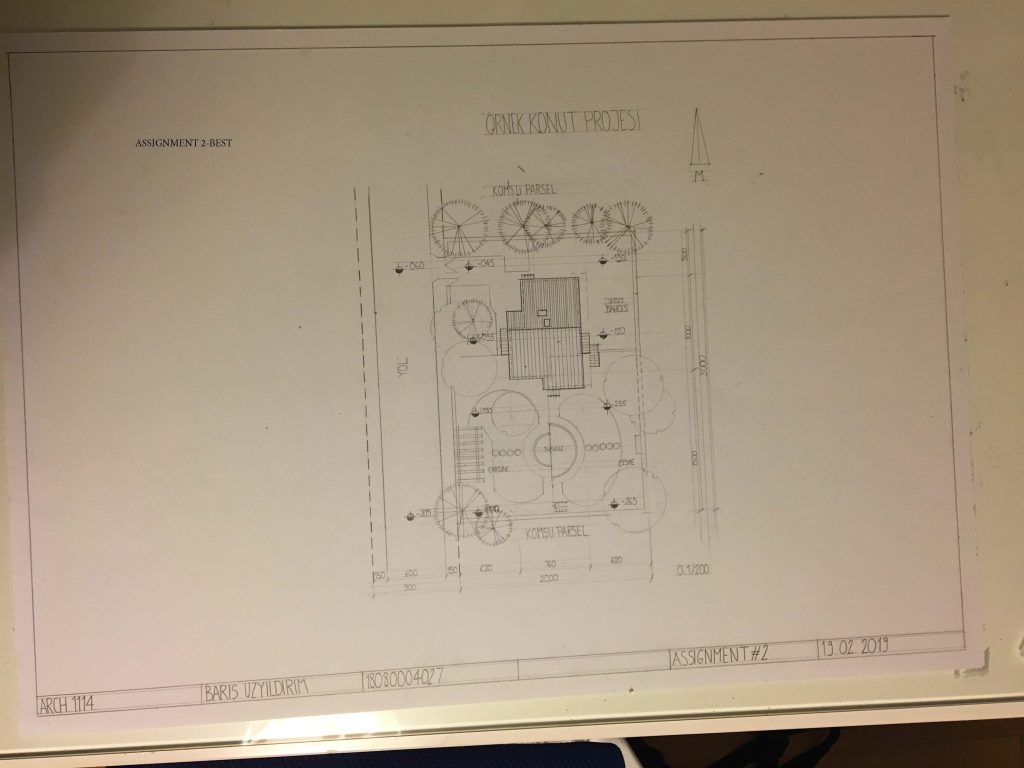
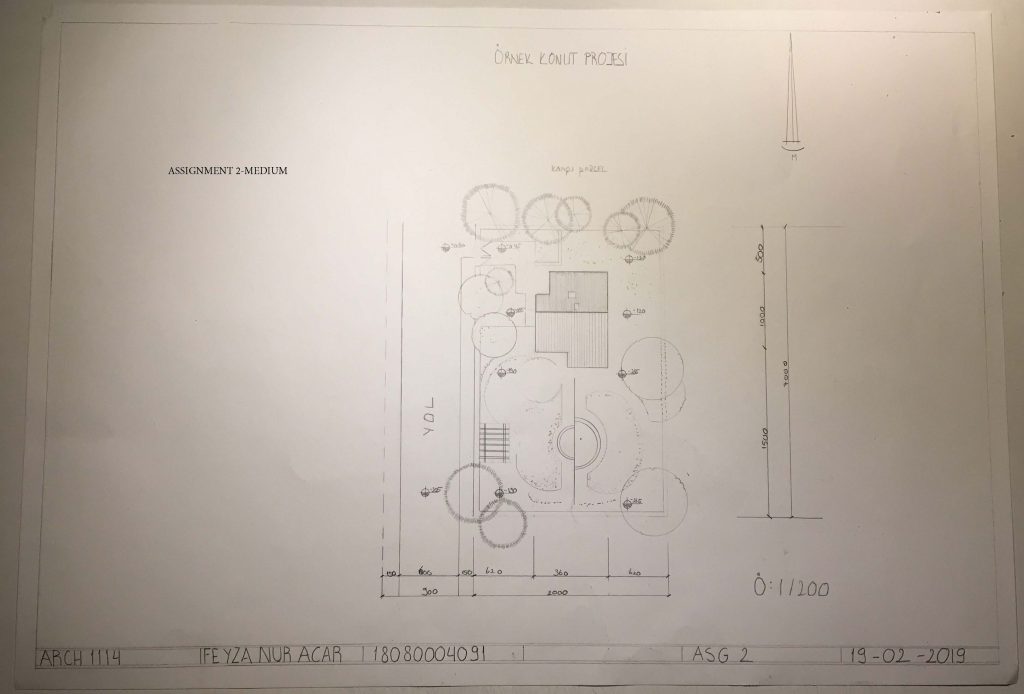
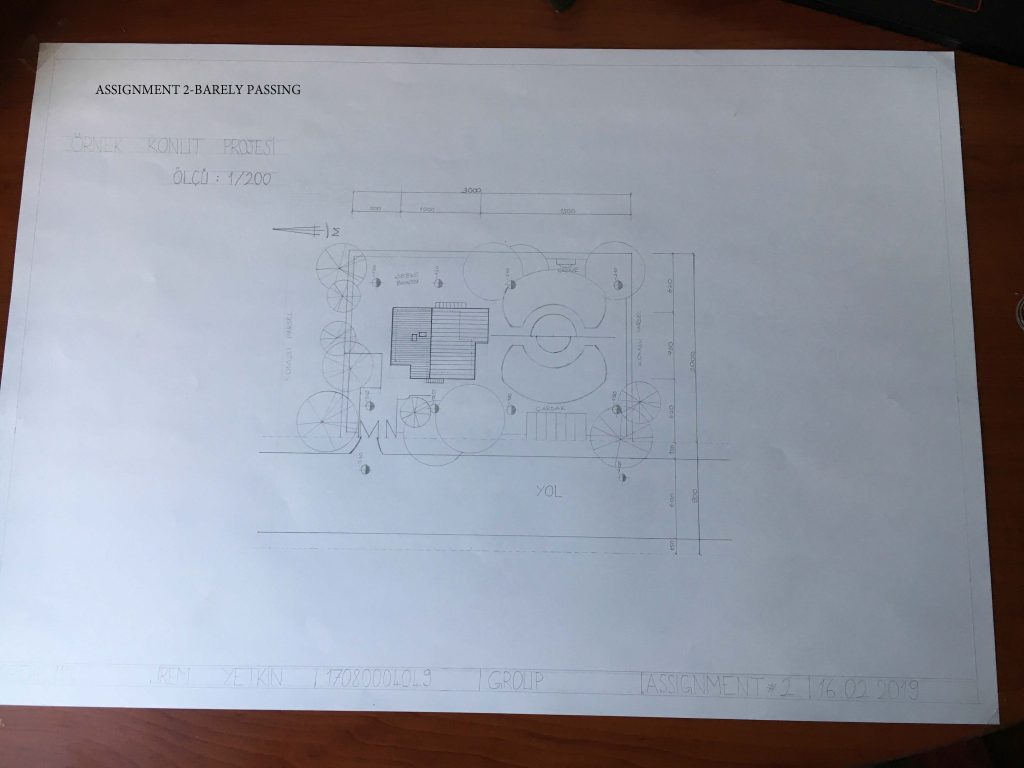
Site Plan Drawing
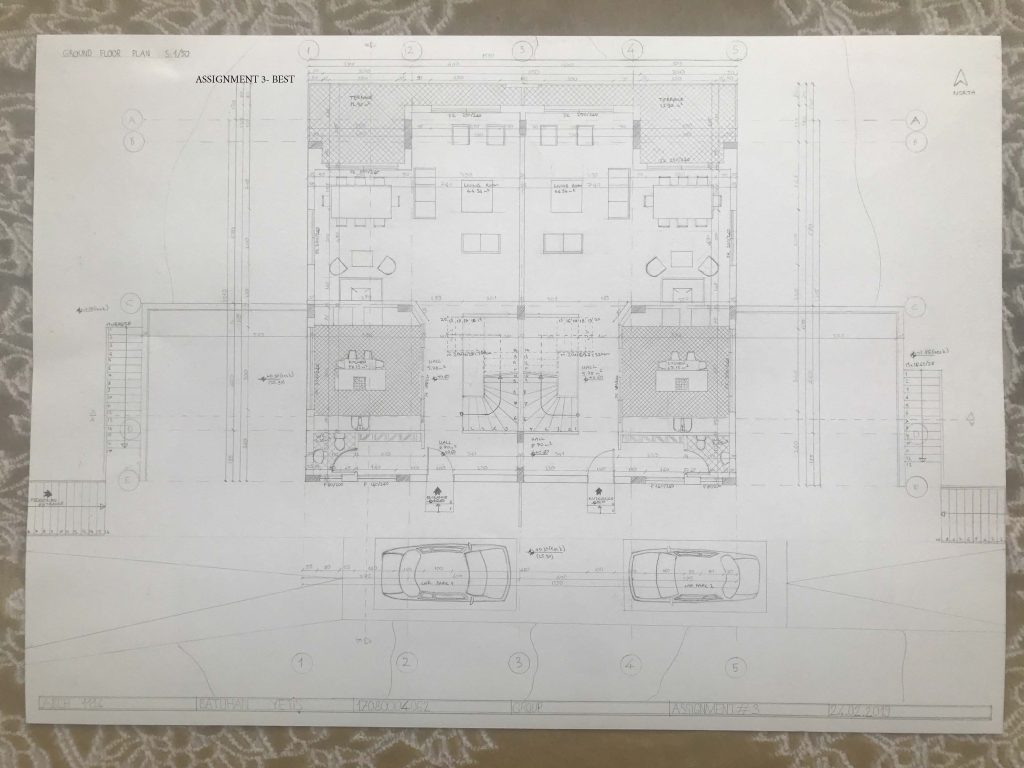
Floor Plan Drawing Techniques
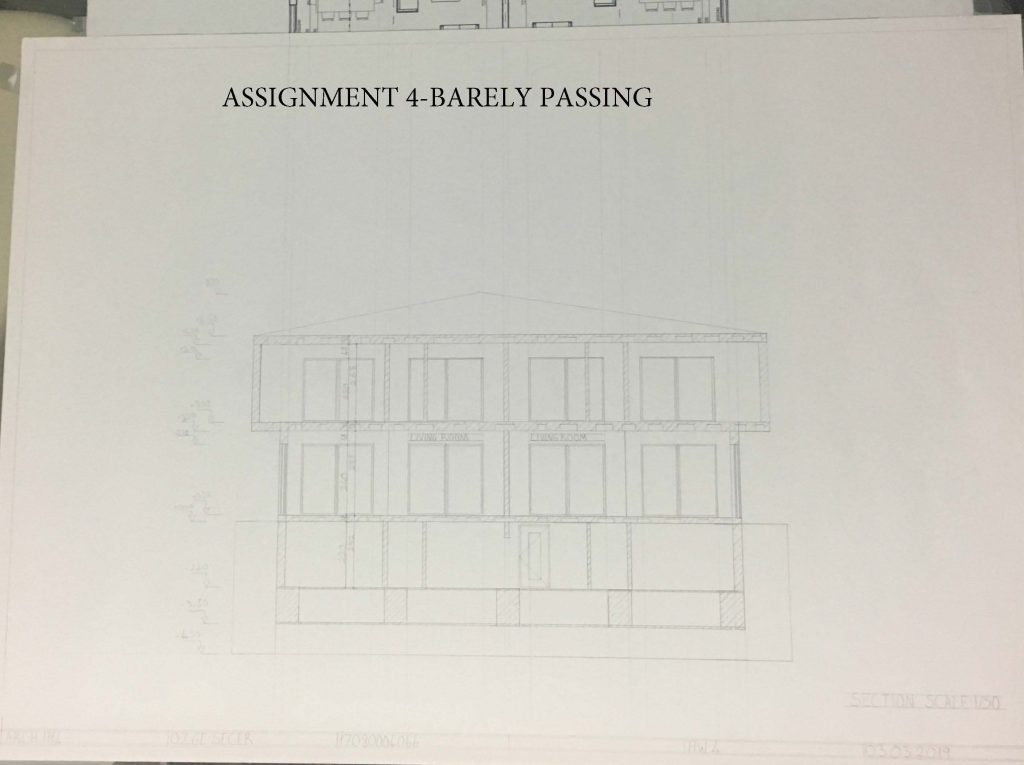
Section Drawings
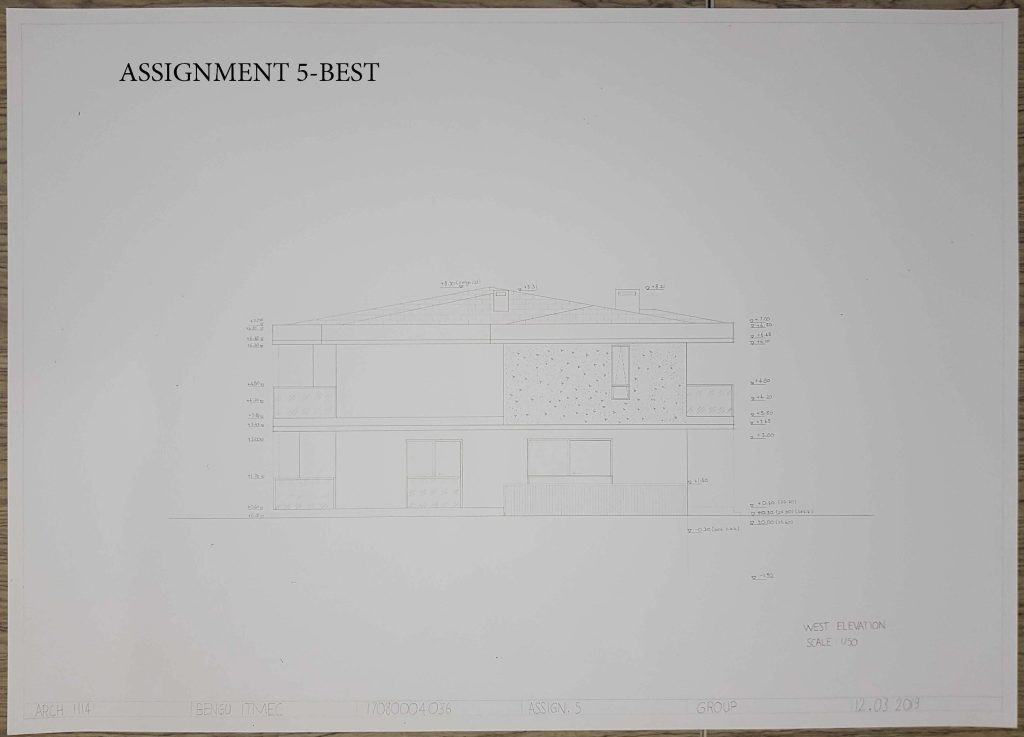
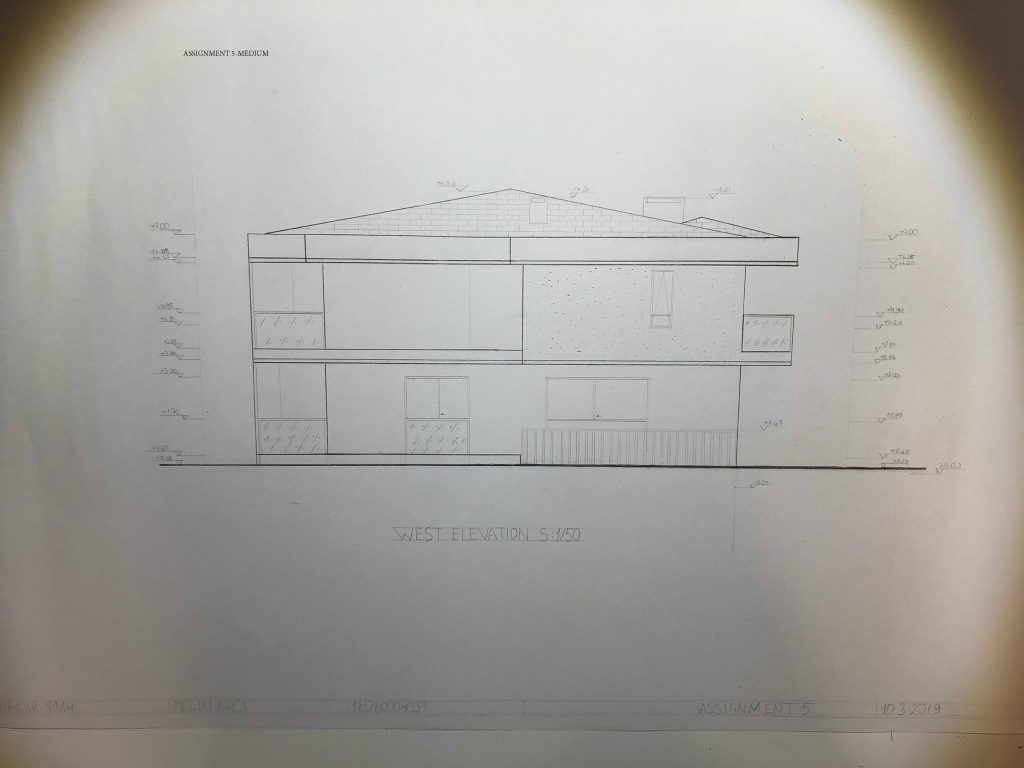
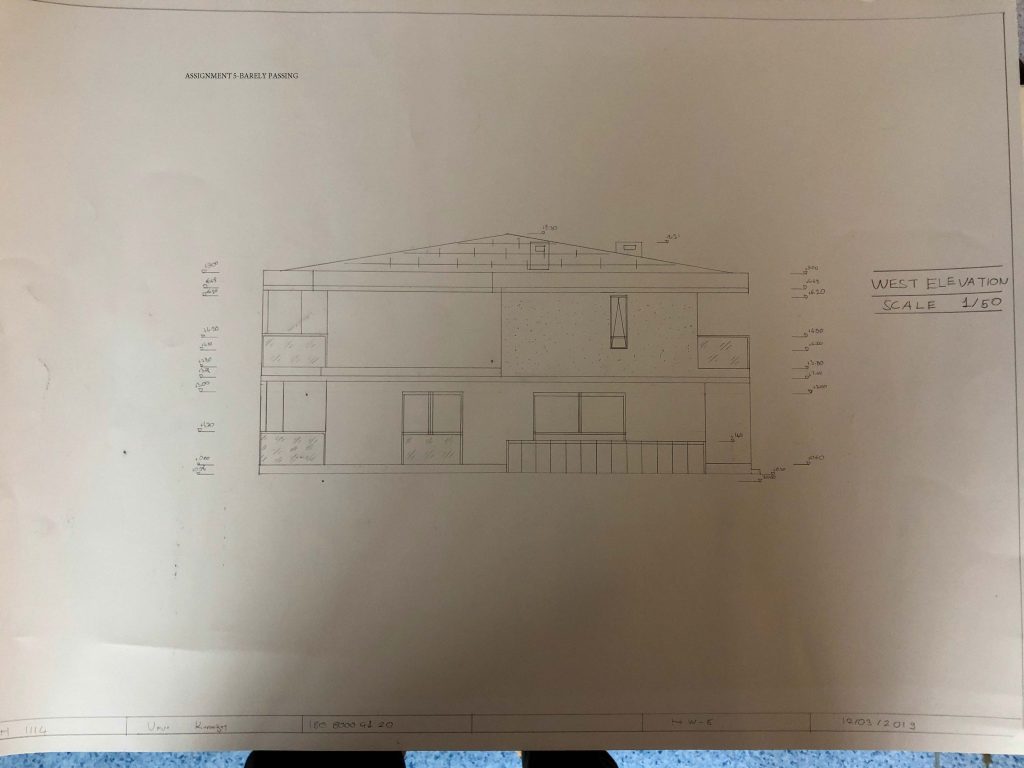
Elevation Drawings
Masonry Structures
Reinforced Concrete Systems
Steel Structure Systems