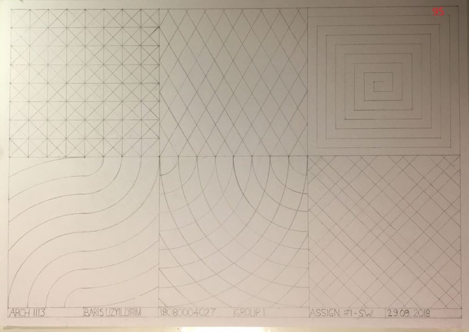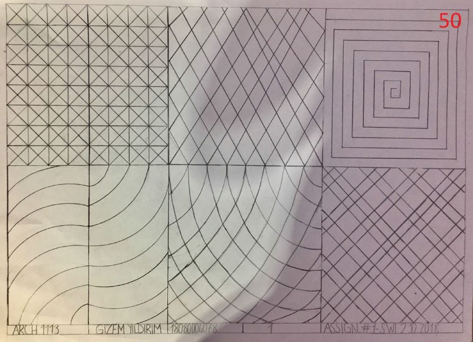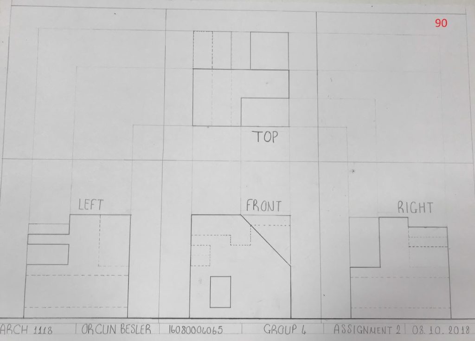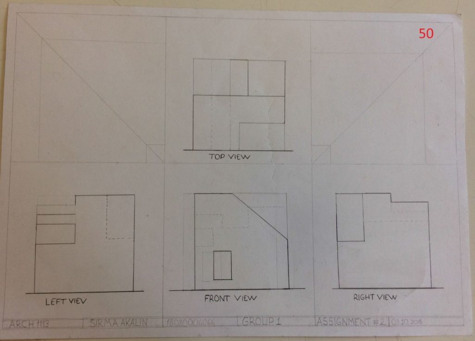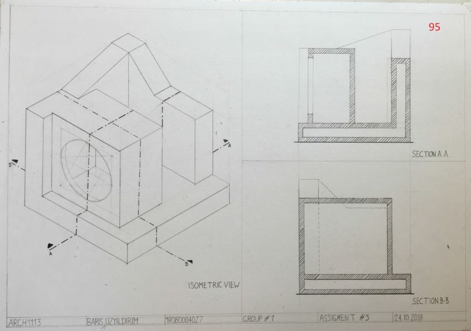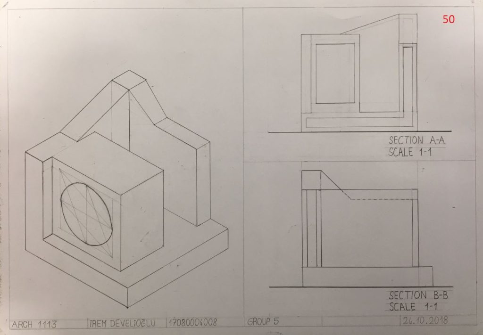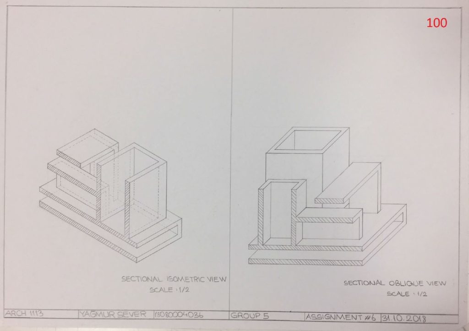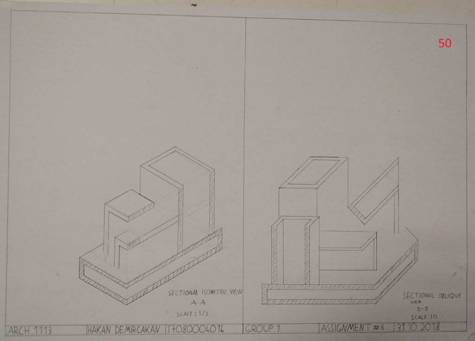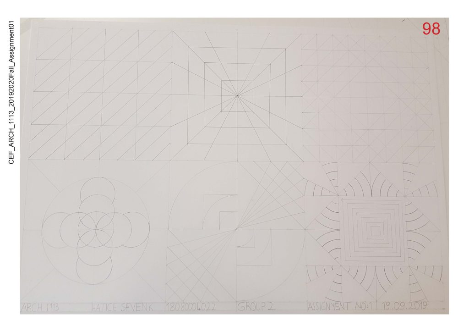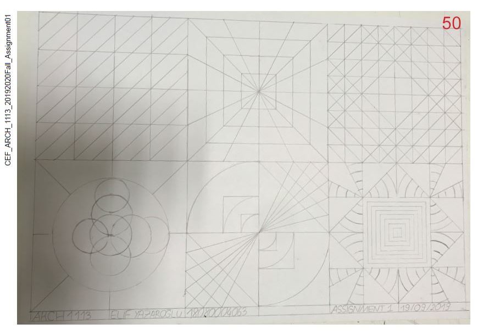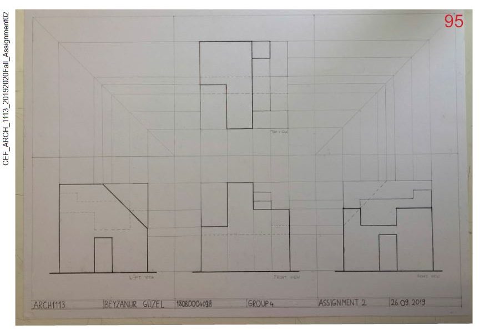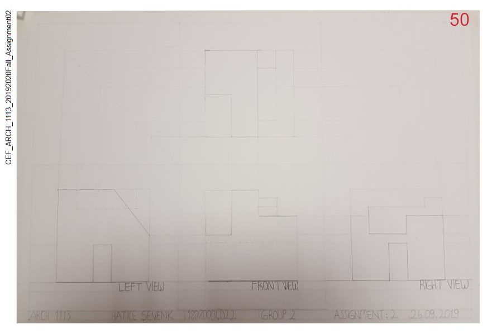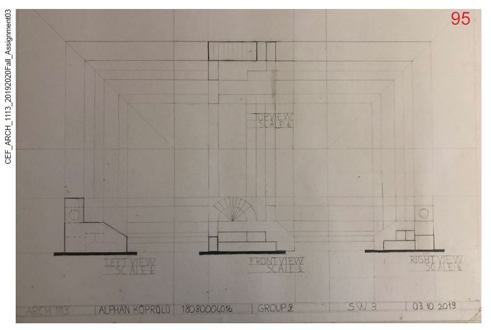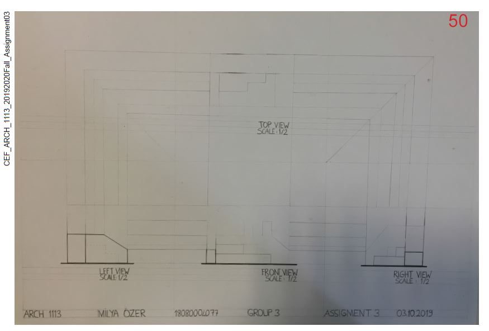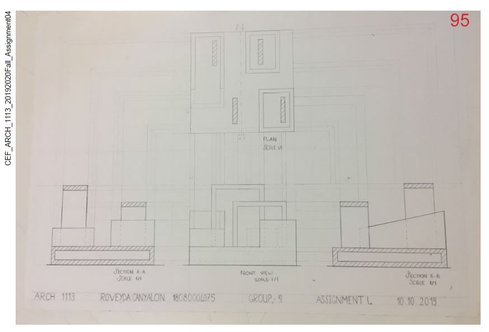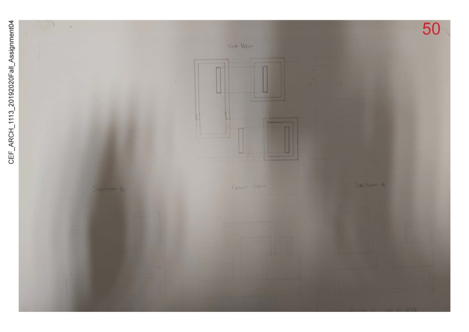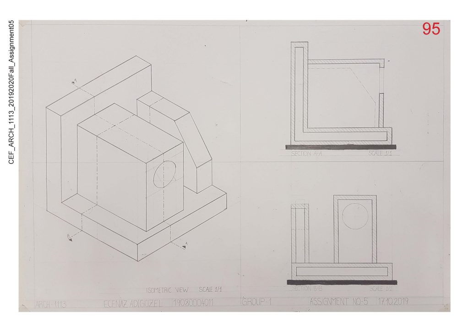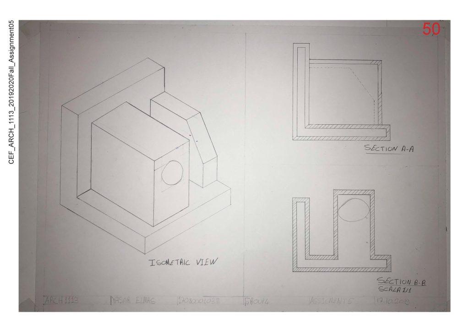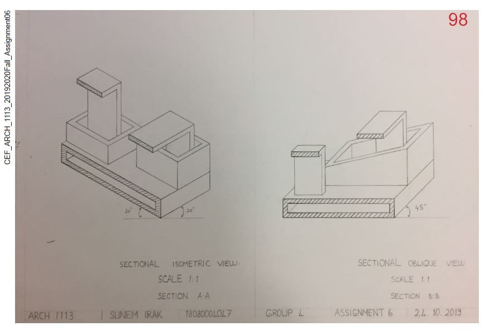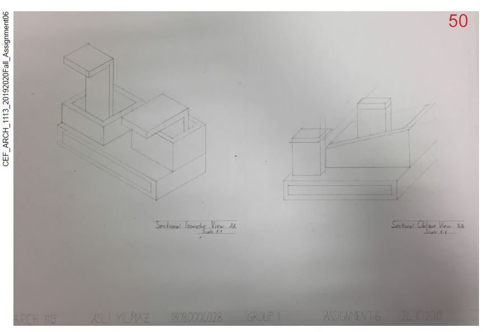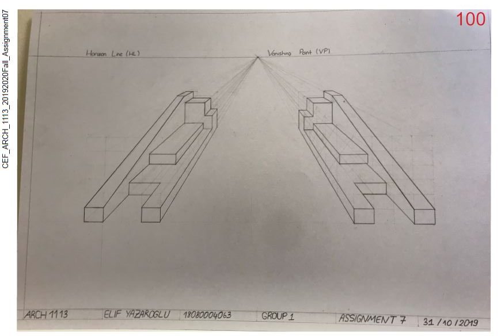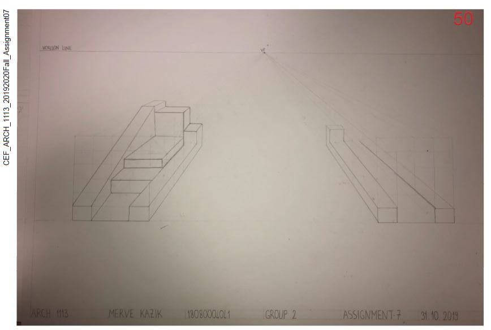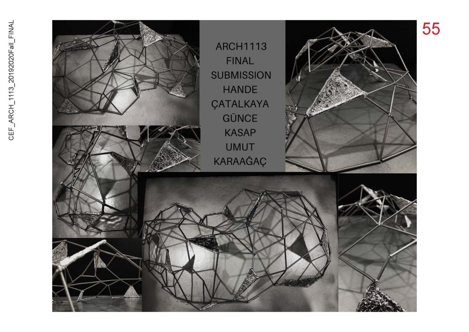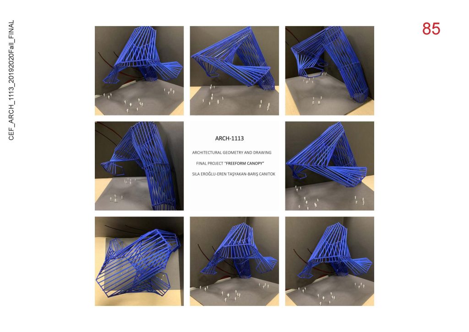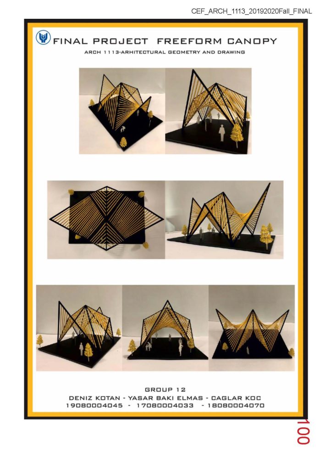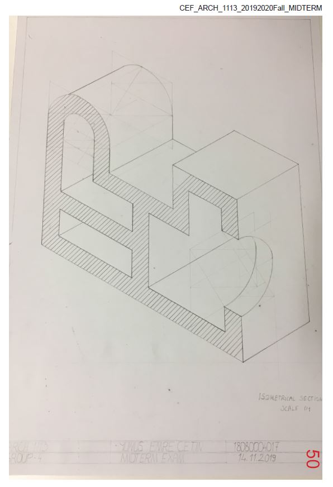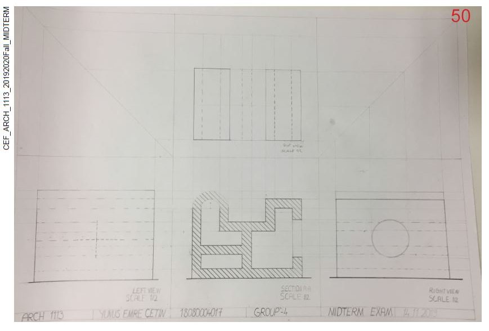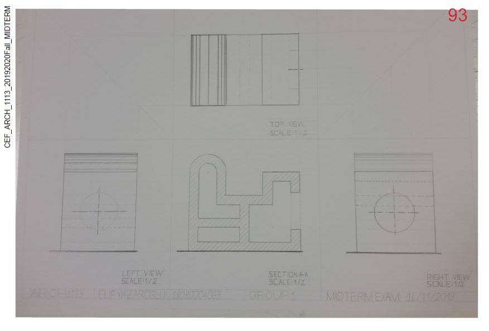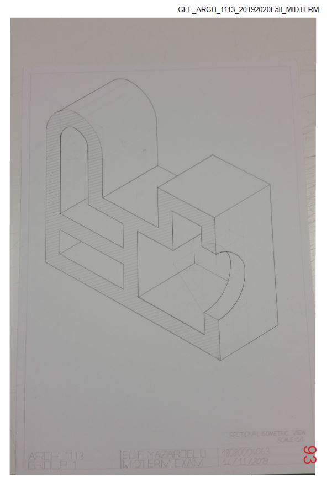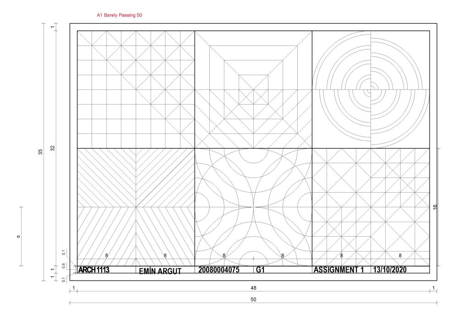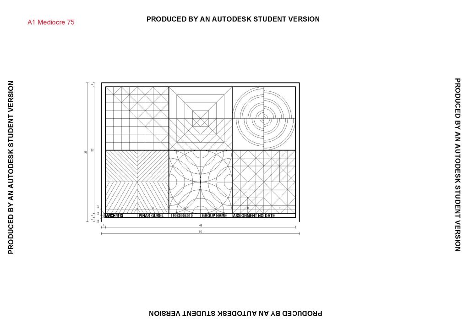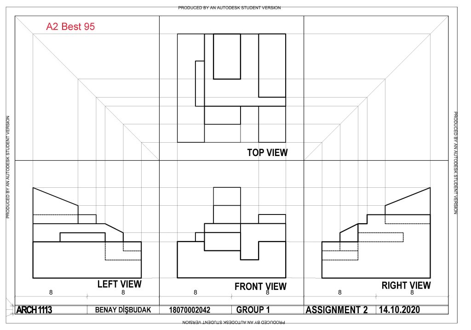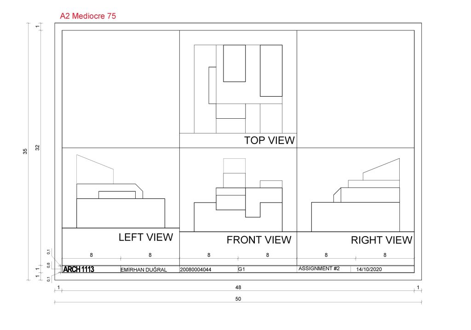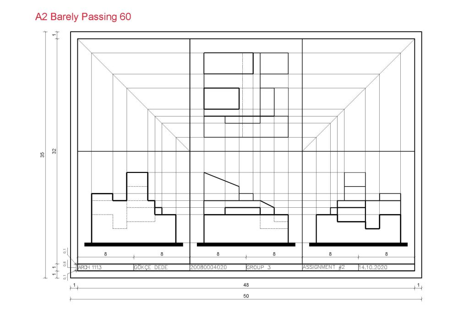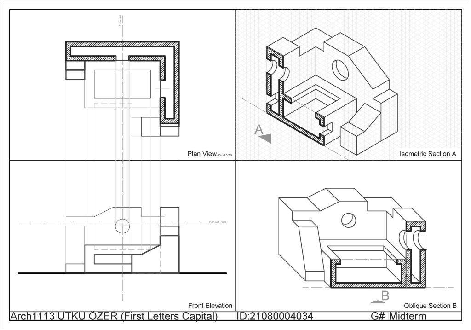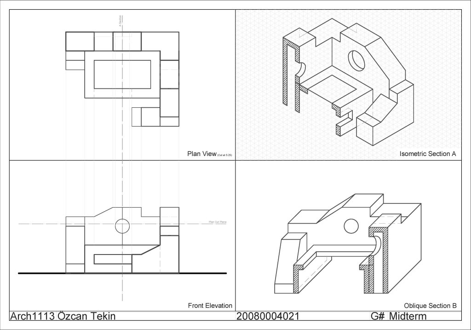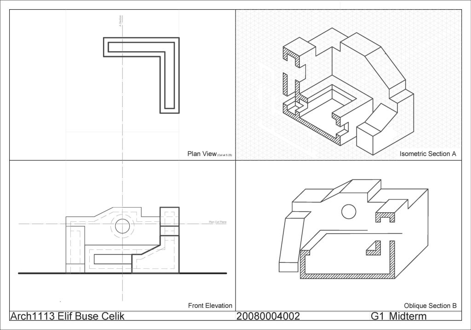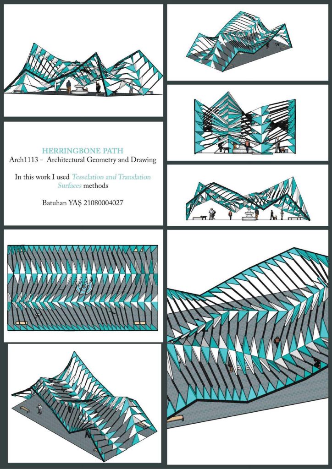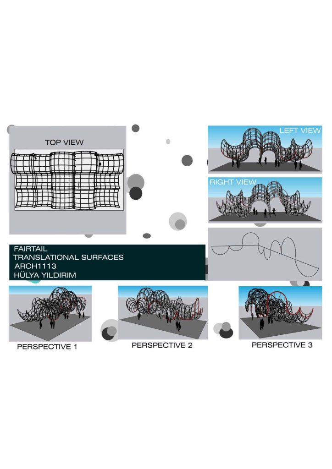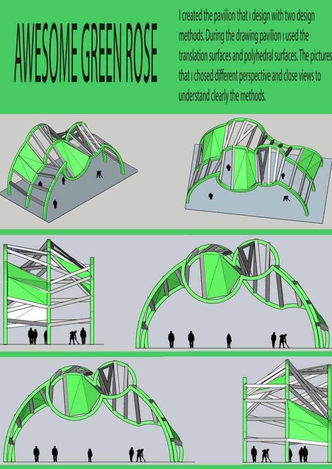
The aim of this course is to introduce students to the fundamental principles of architectural geometry, the basic techniques used for generating and transforming geometric shapes and the descriptive geometry by the methods of drawing and model making. It is also intended to improve the students’ perception skills of geometric forms two-and three-dimensionally.
The process of the course is as follows:
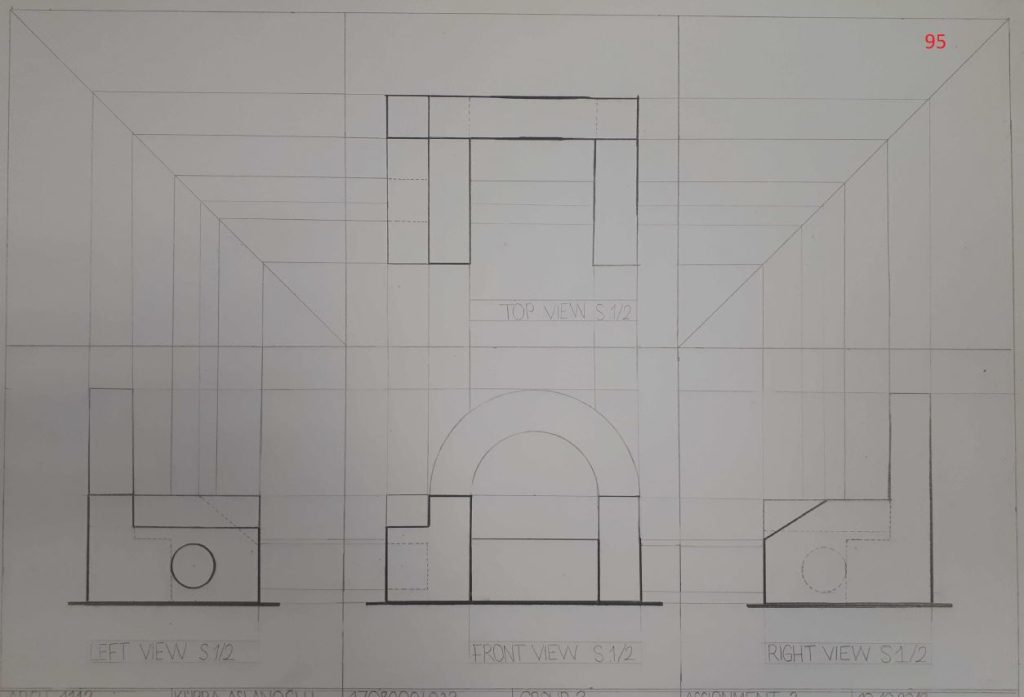
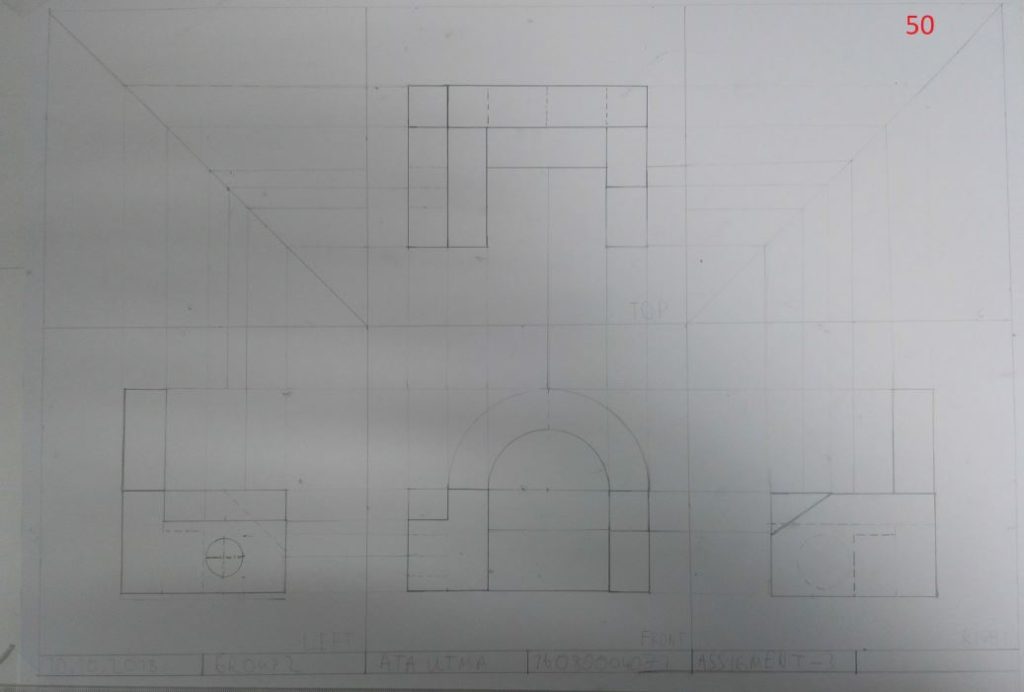
Multi-view drawings: Orthographic projection
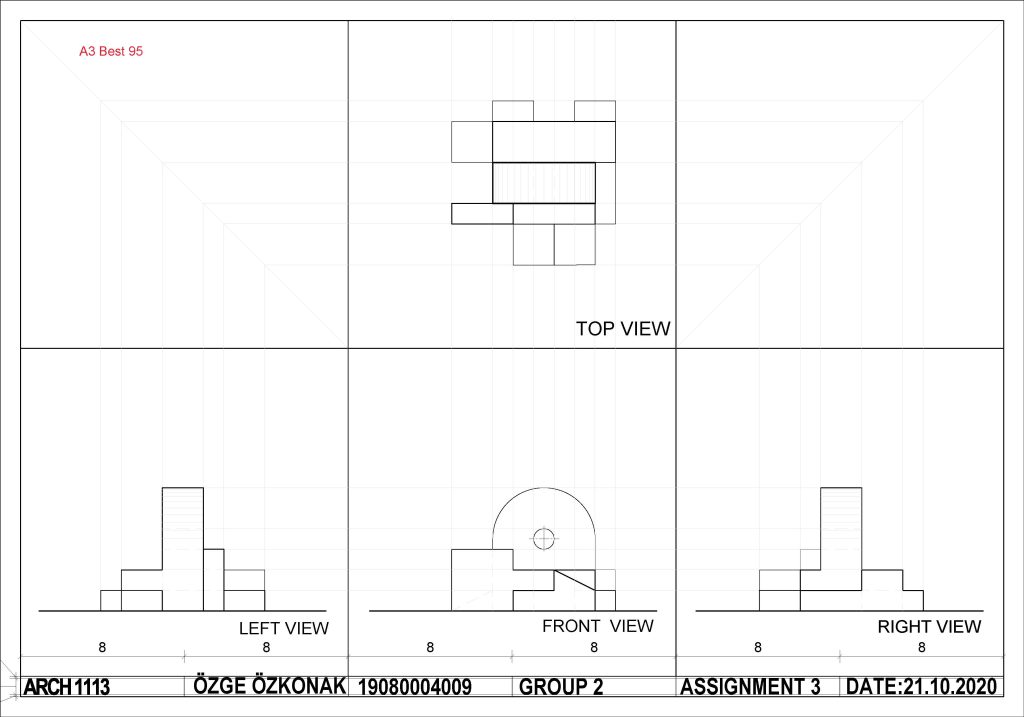
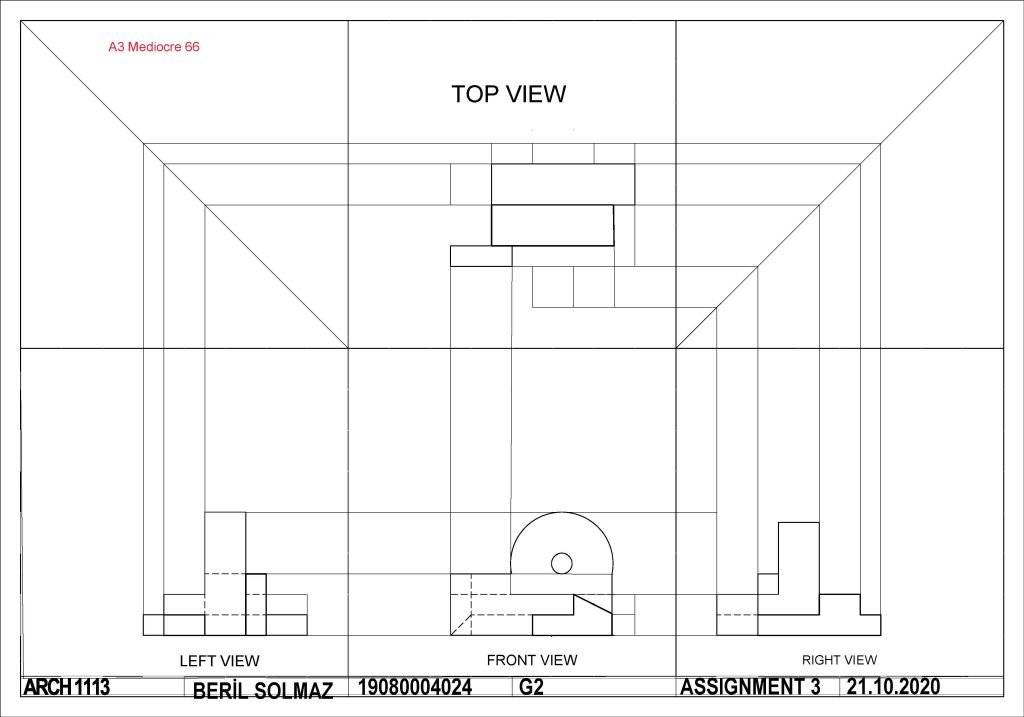
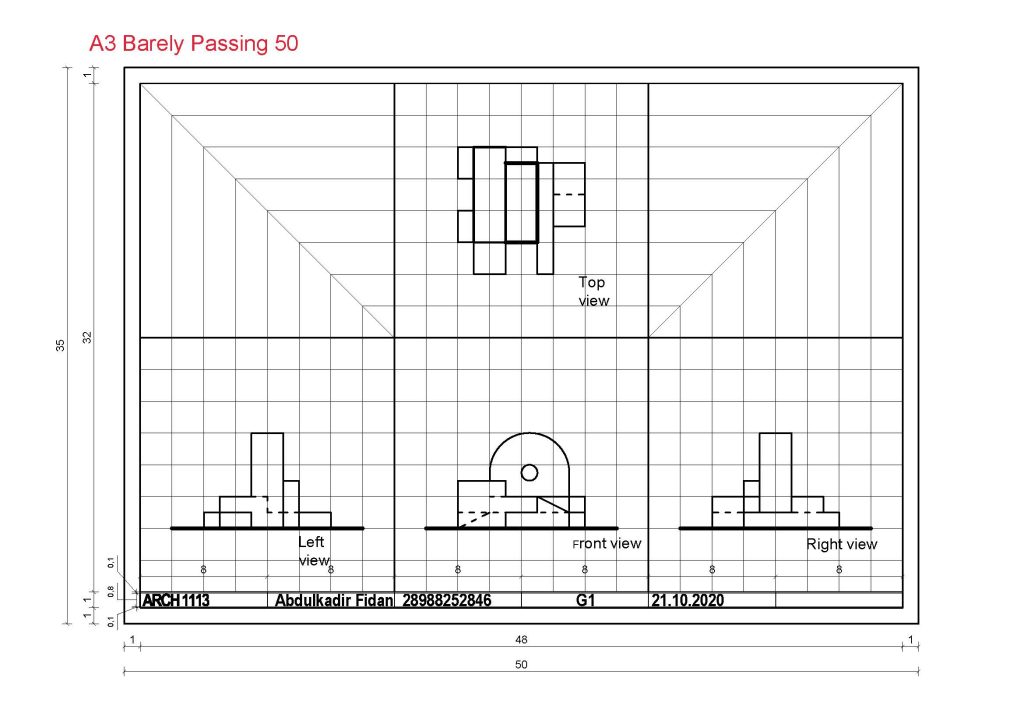
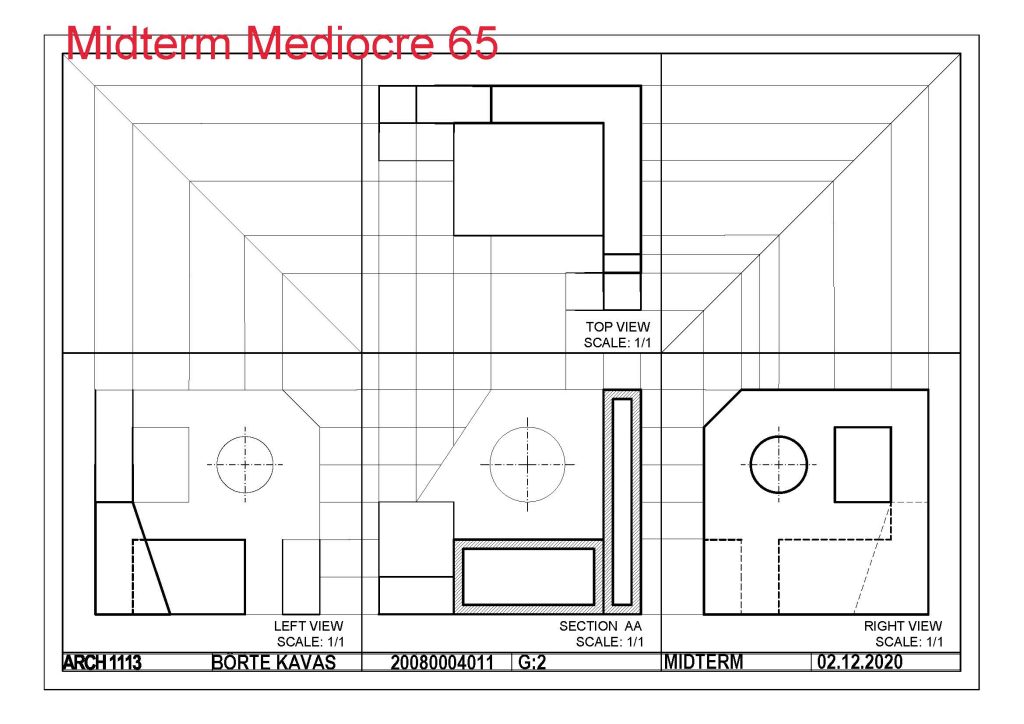
Multi-view drawings: Orthographic projection- Exercise: drawing top and side views of objects
Multi-view drawings: Orthographic projection- Exercise: drawing top and side views of objects
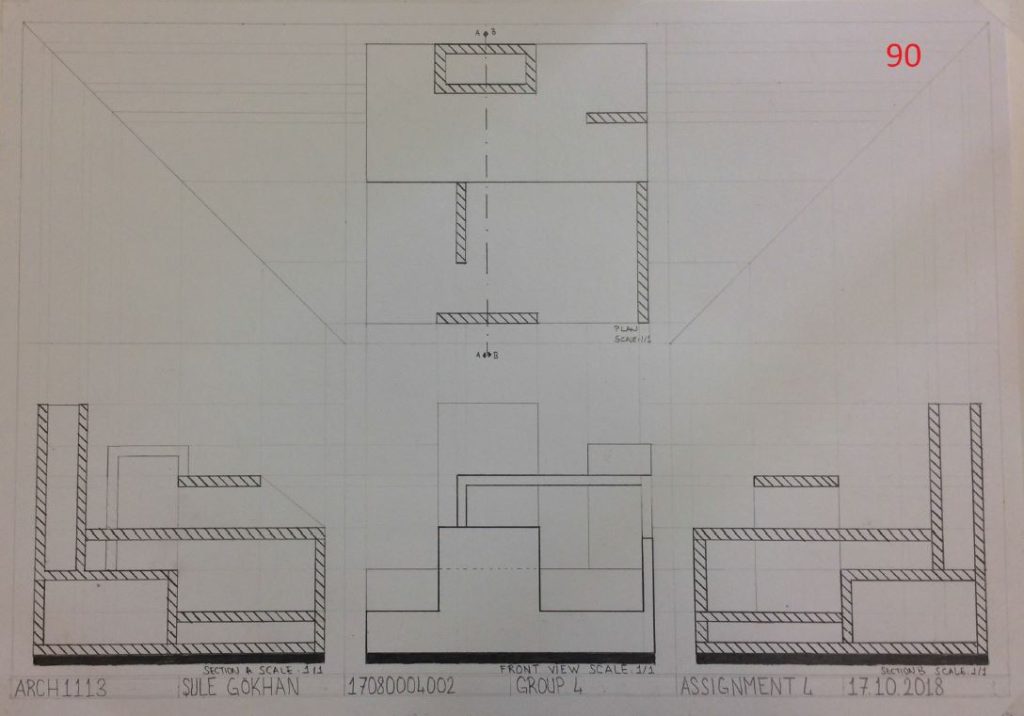
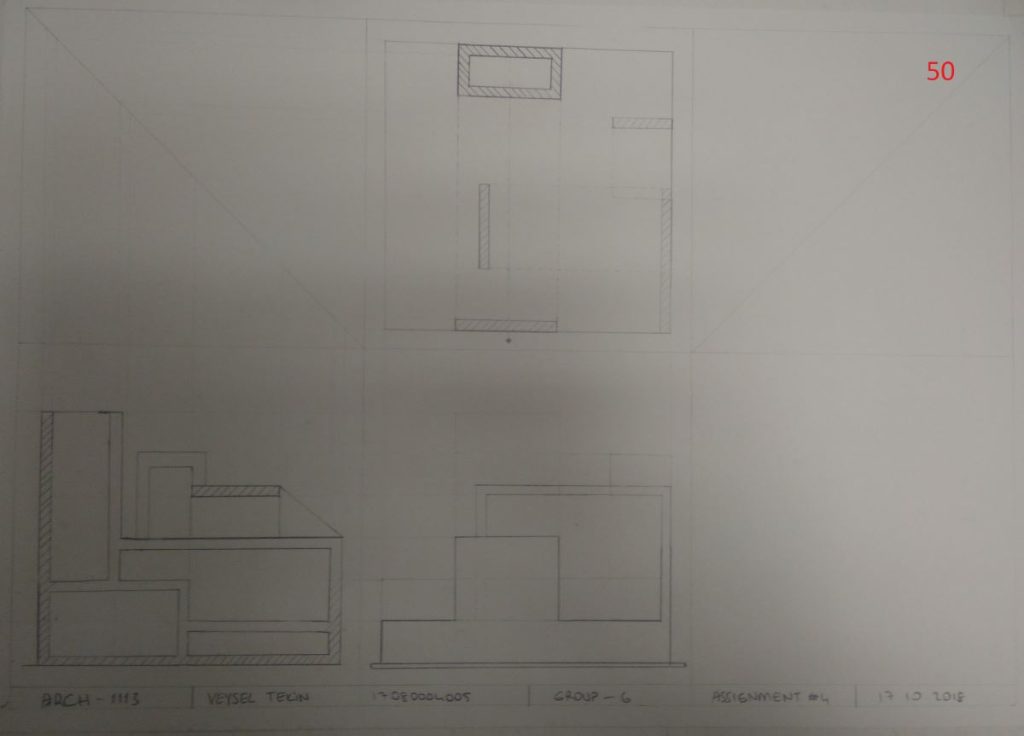
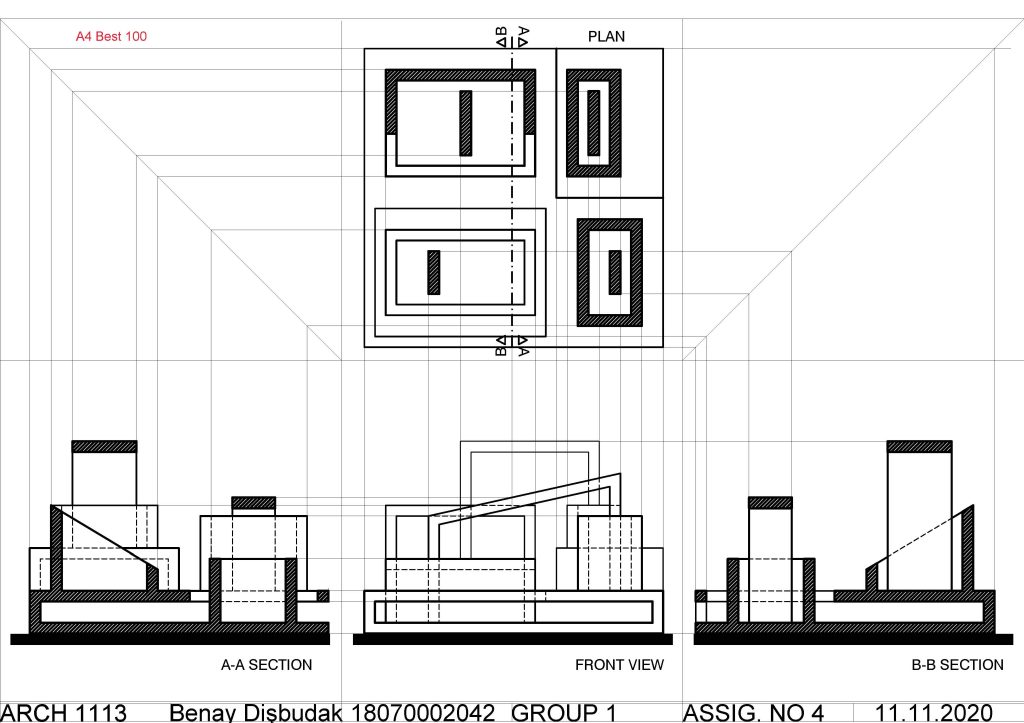
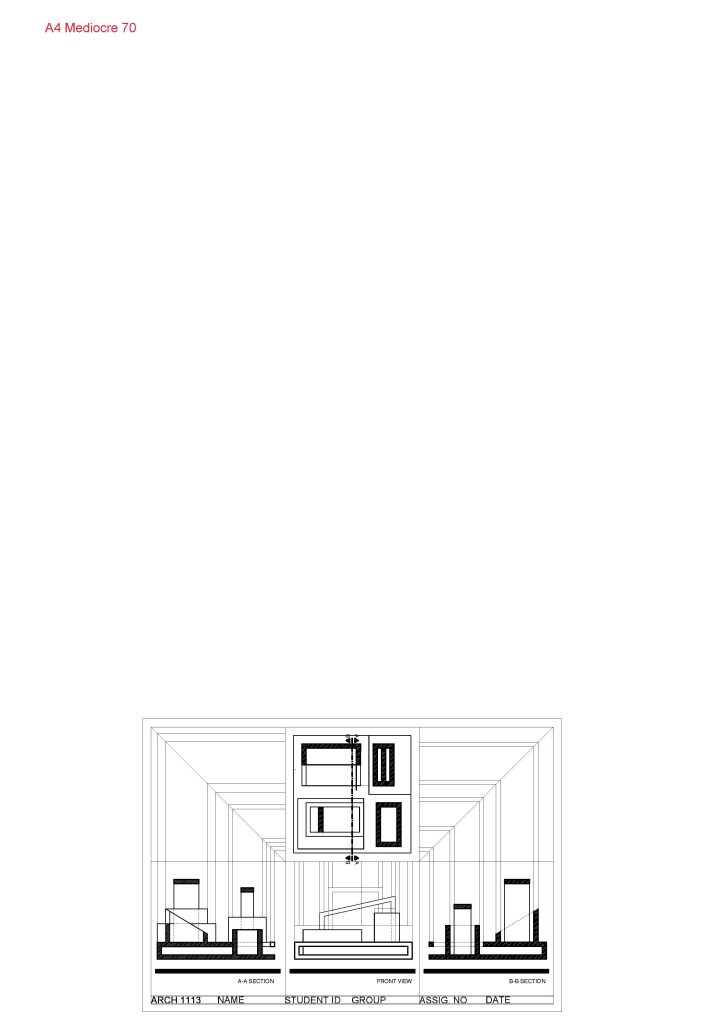
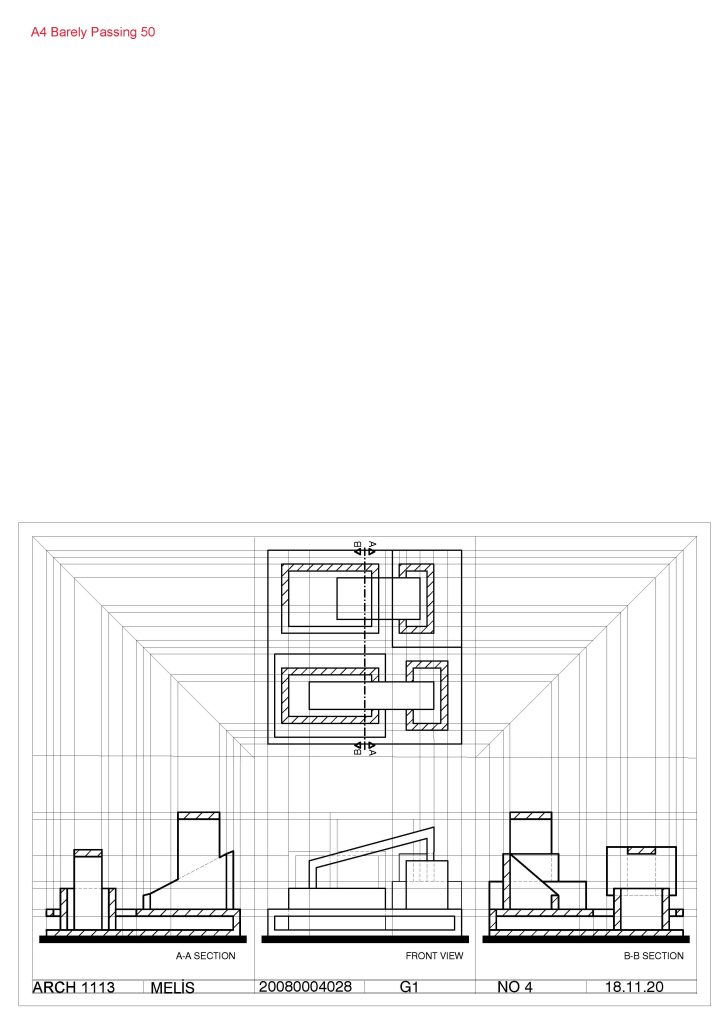
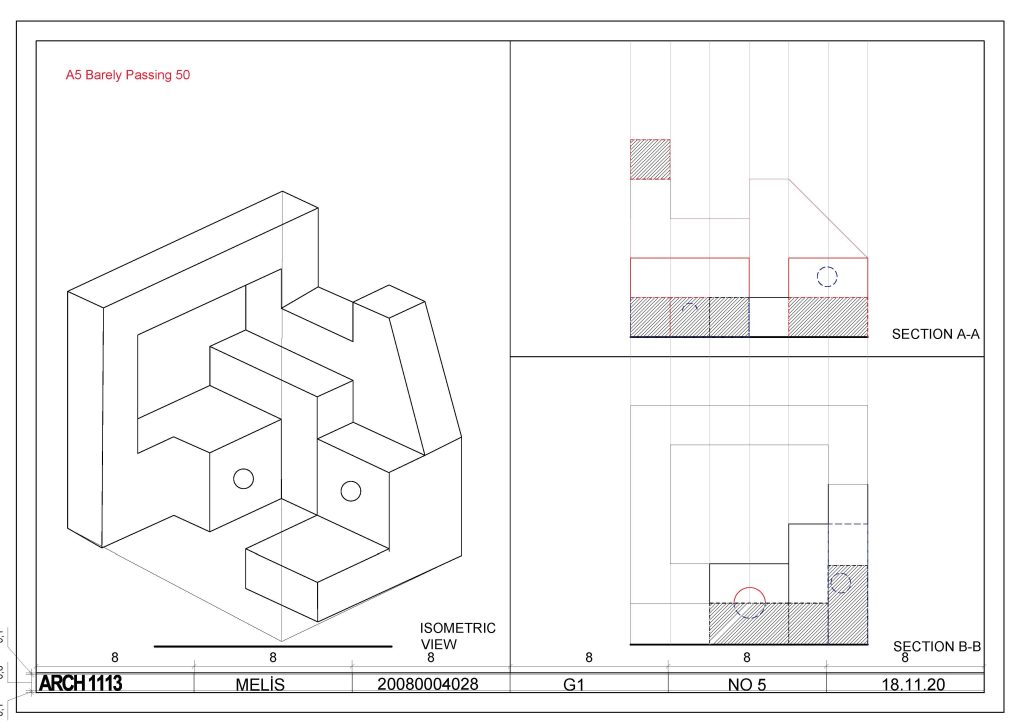
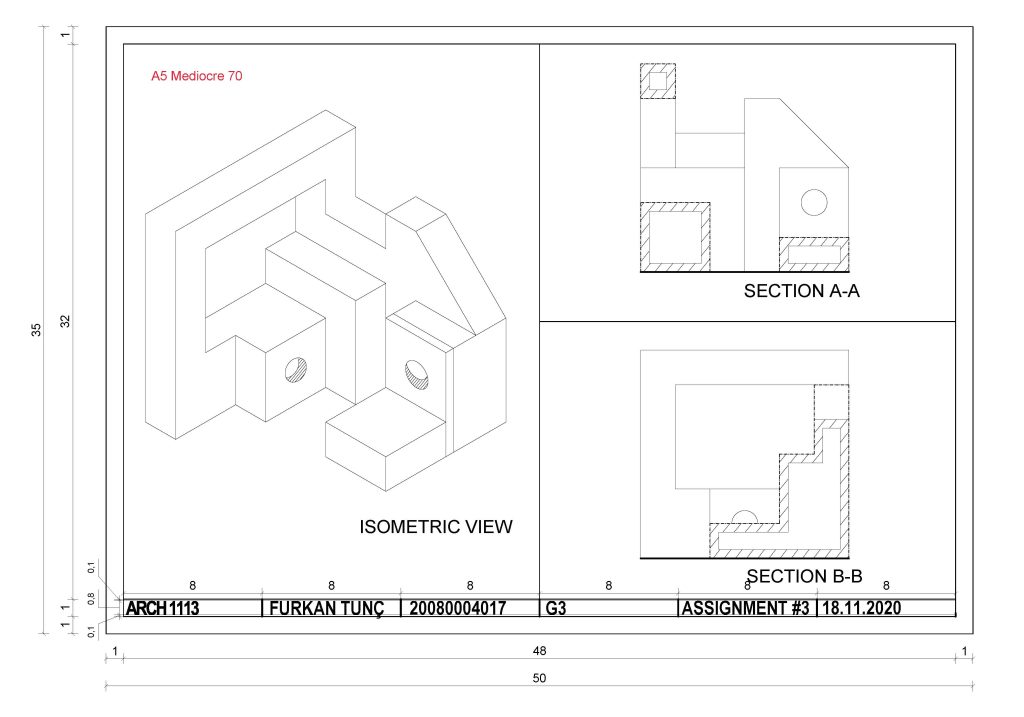
Section Drawing- Exercise: drawing plan and sections
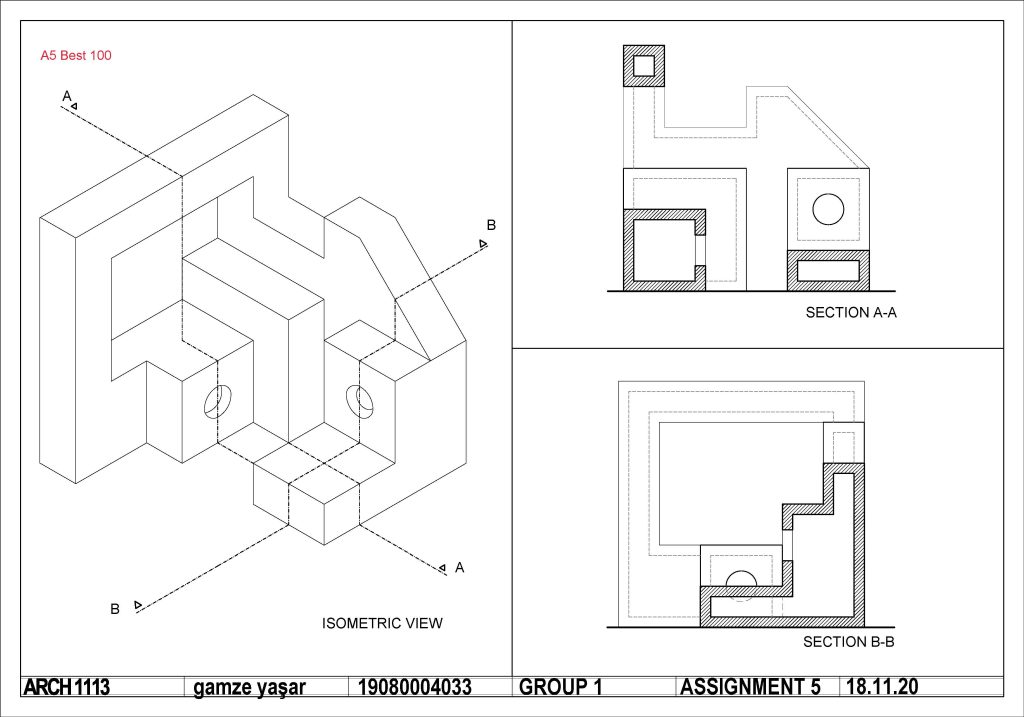
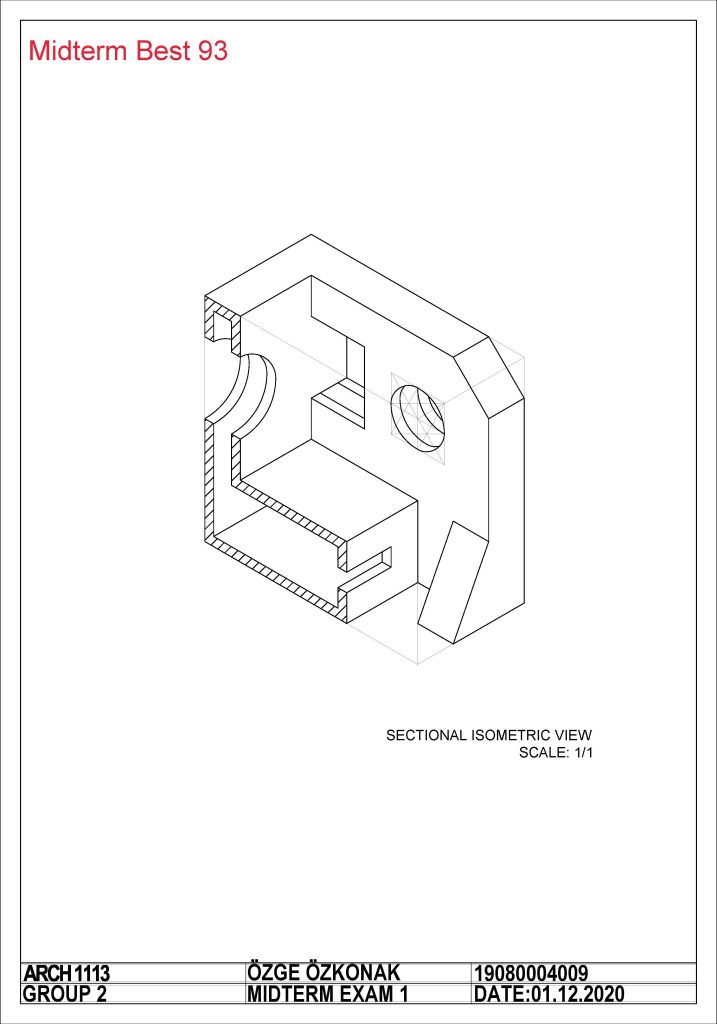
Paraline drawings: Axonometric projection (isometric, dimetric, trimetric & oblique projections)- Exercise: drawing axonometric views of objects
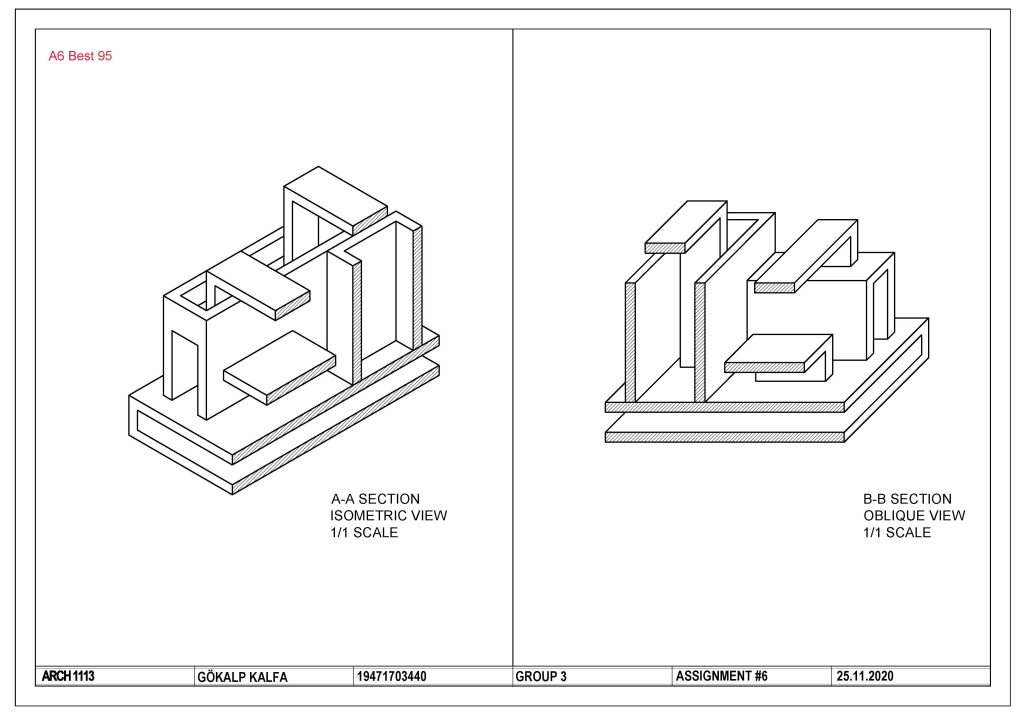
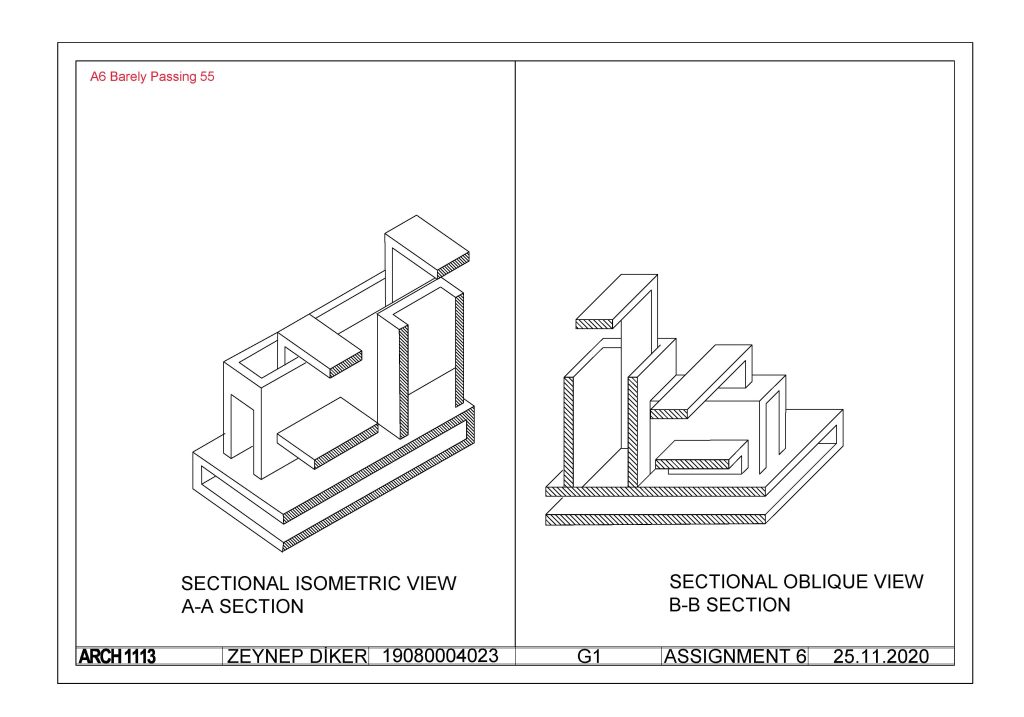
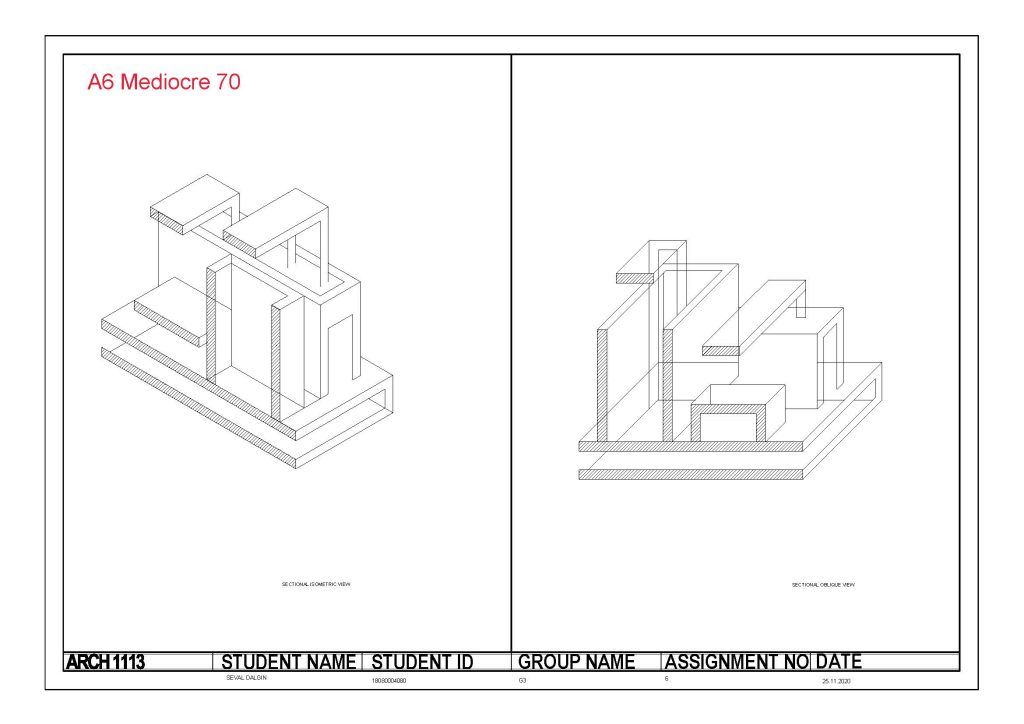
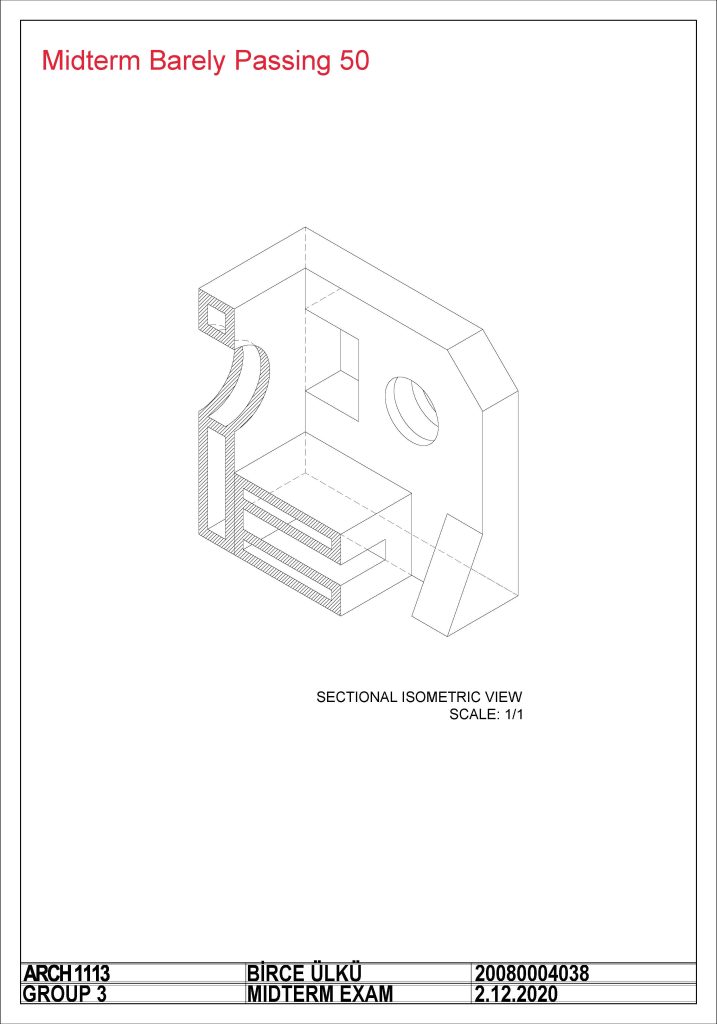
Exploded, cut-away axonometric & oblique drawings- Exercise: drawing axonometric views of objects
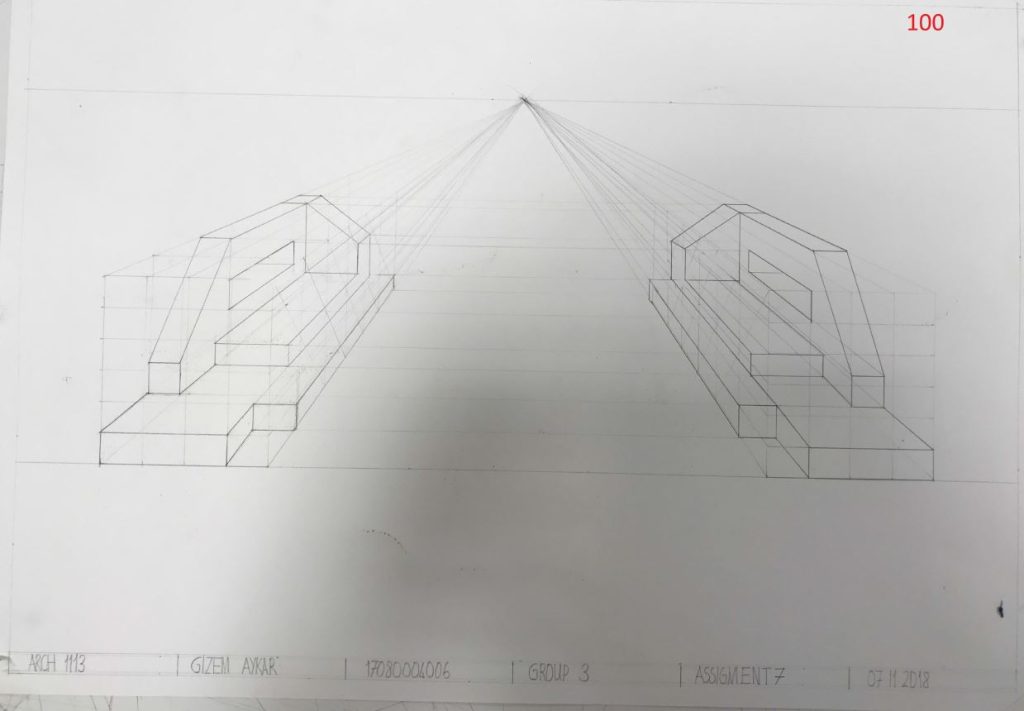
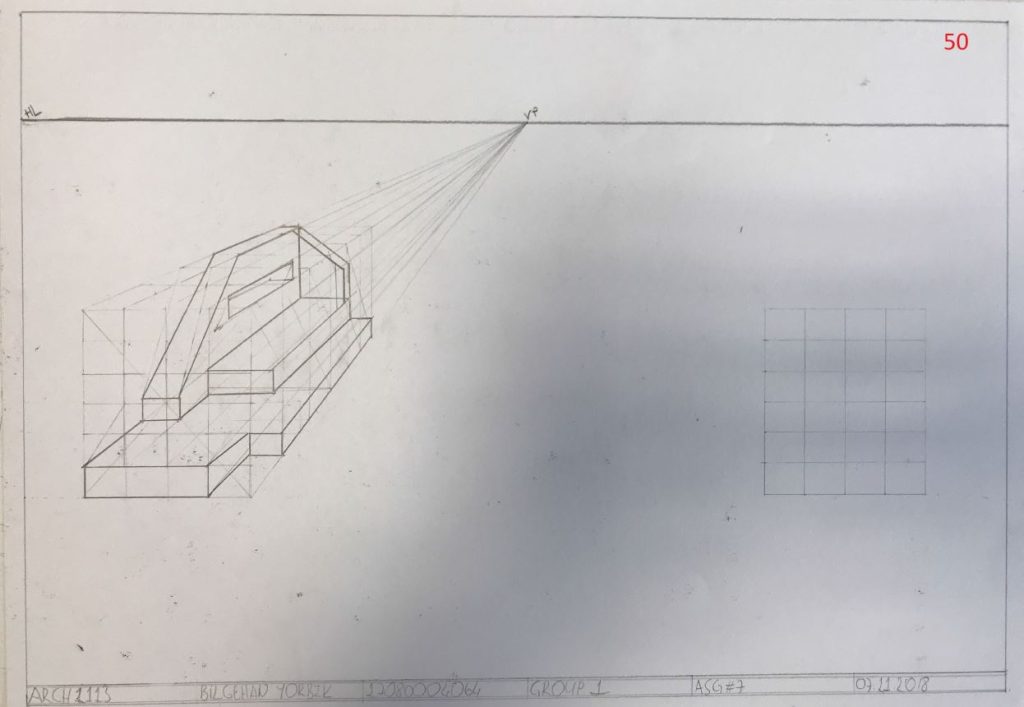
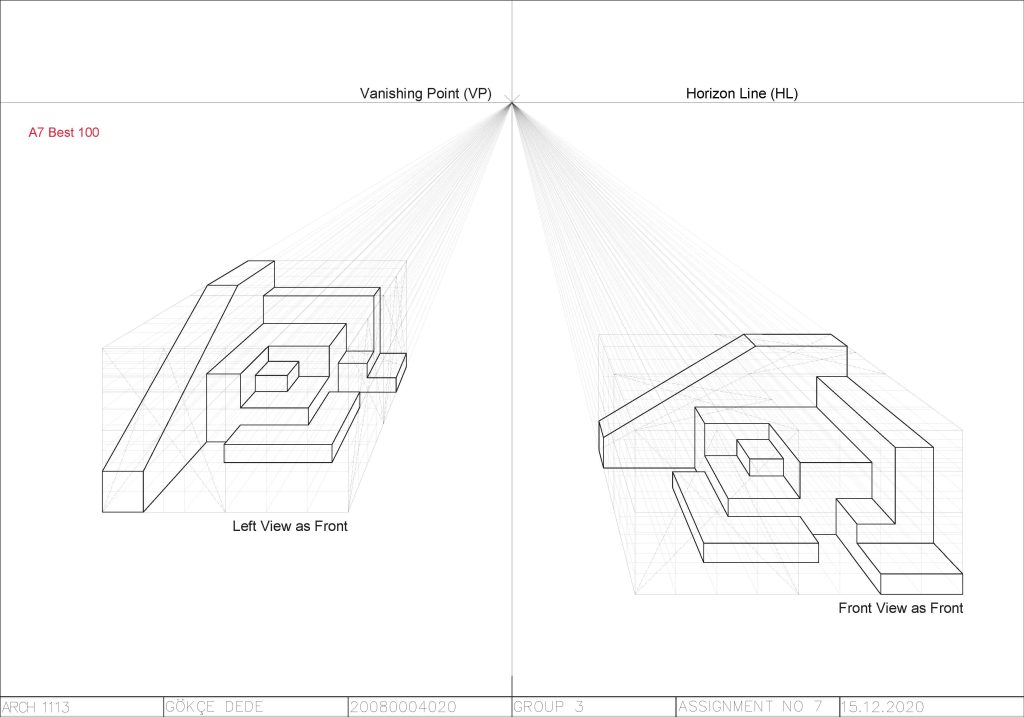
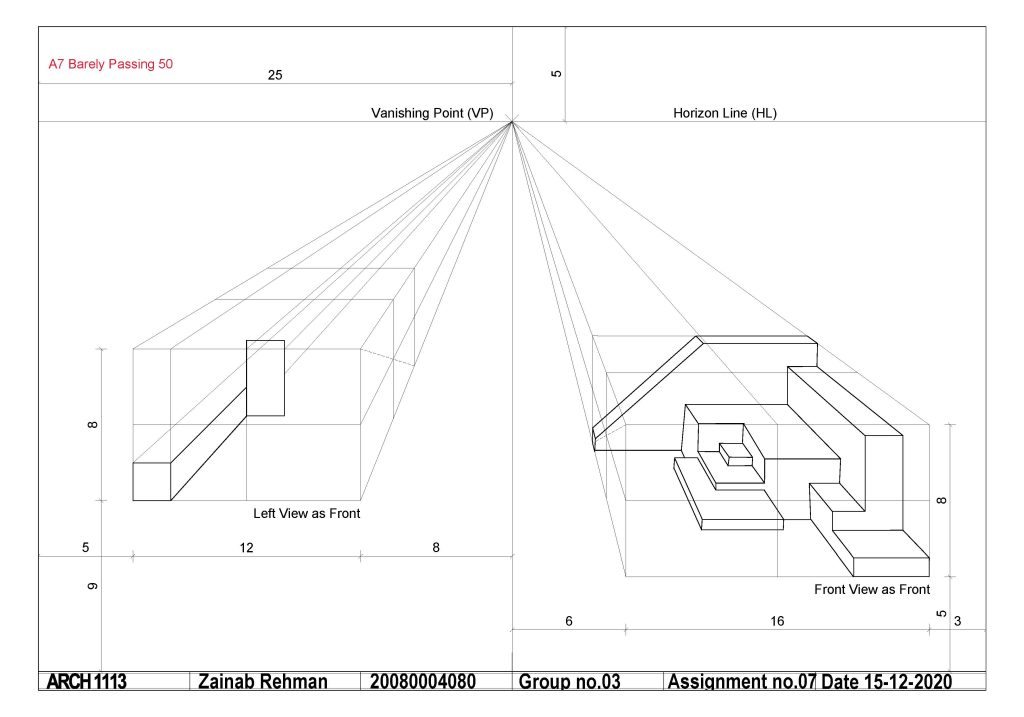
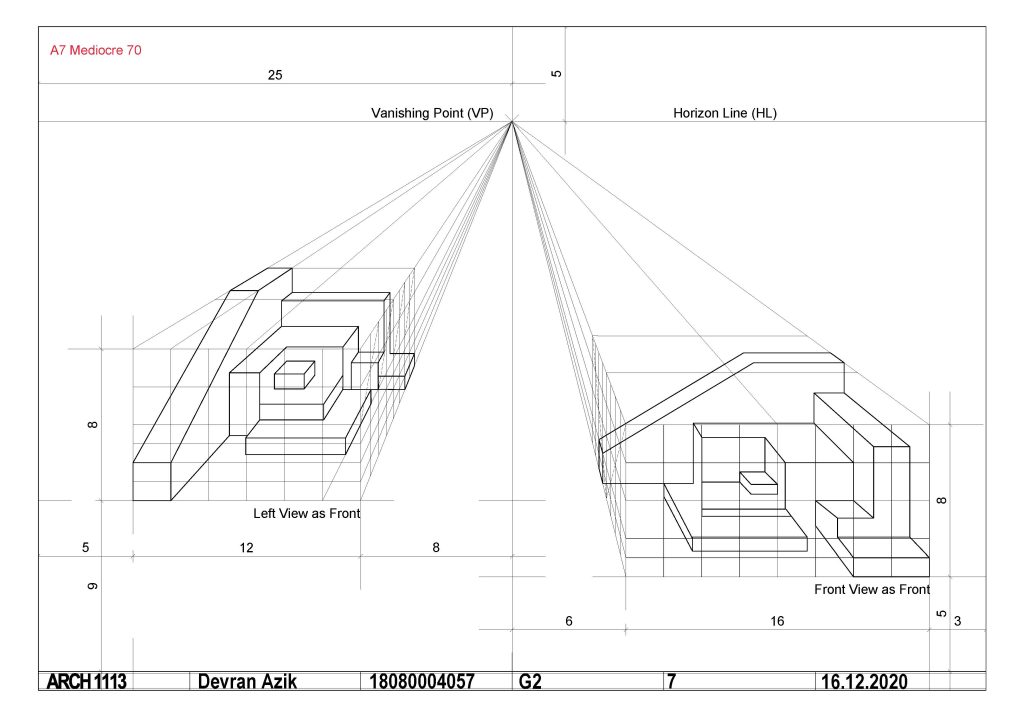
Perspective drawings: one-point perspective- Exercise: drawing one-point perspective
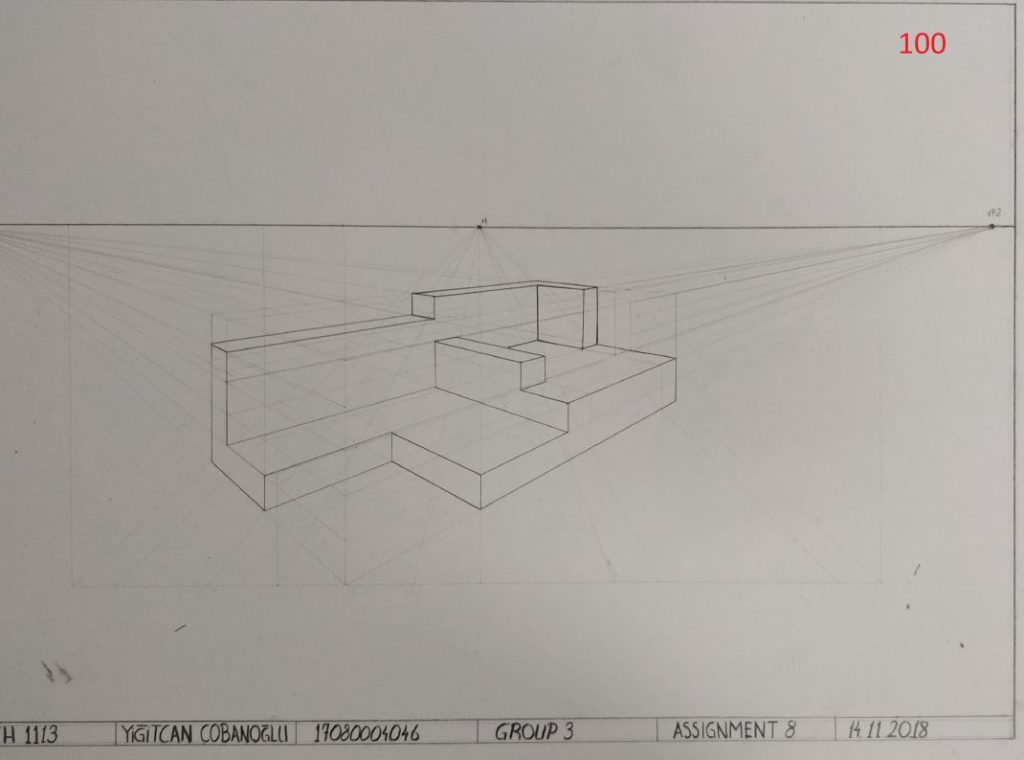
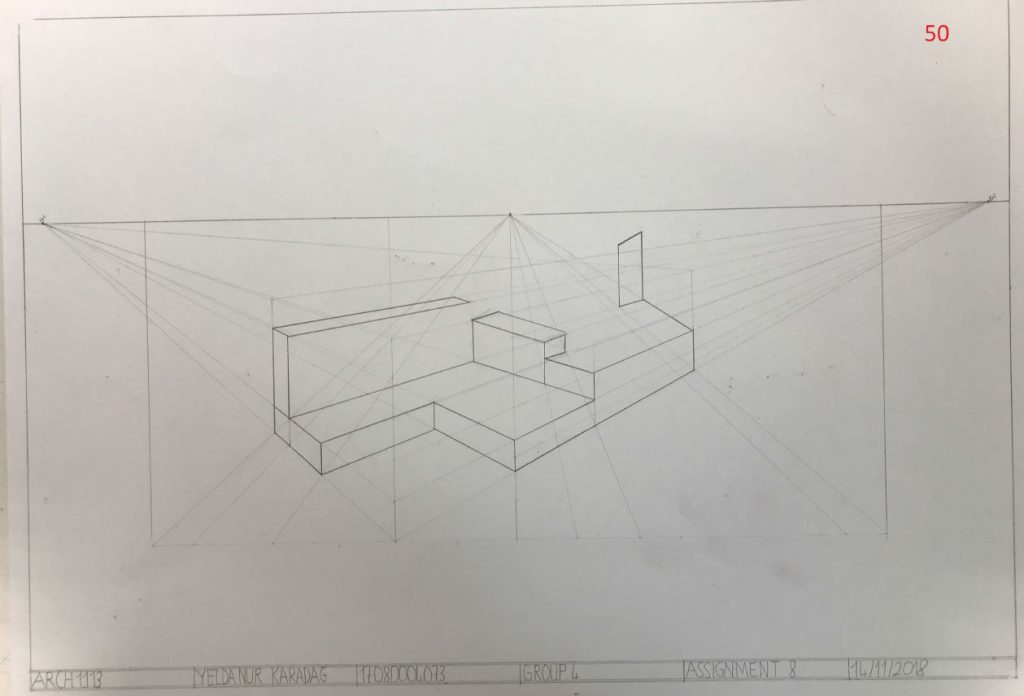
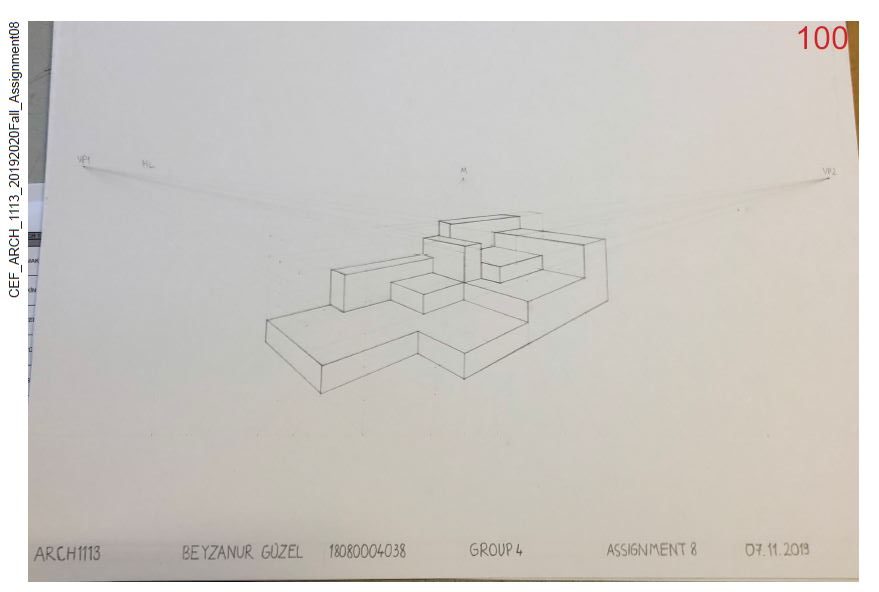
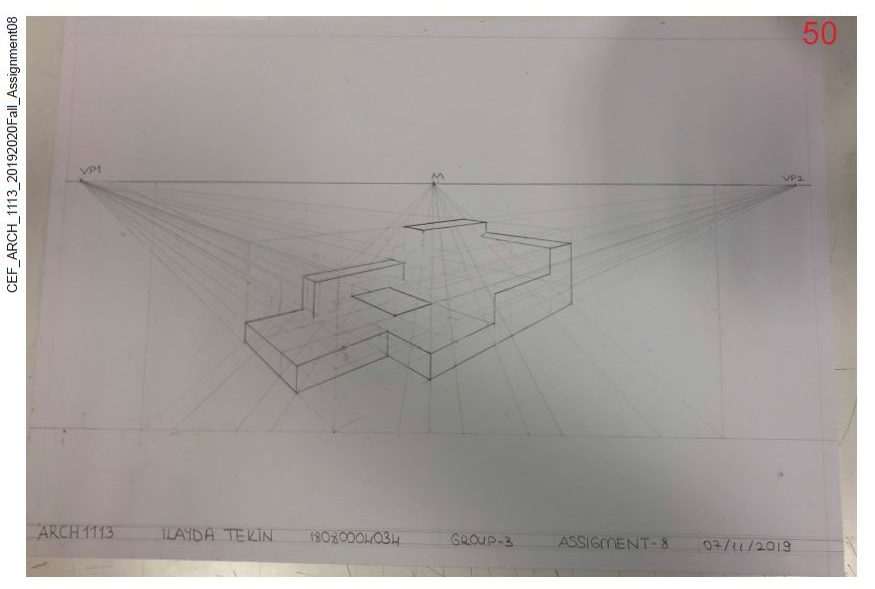
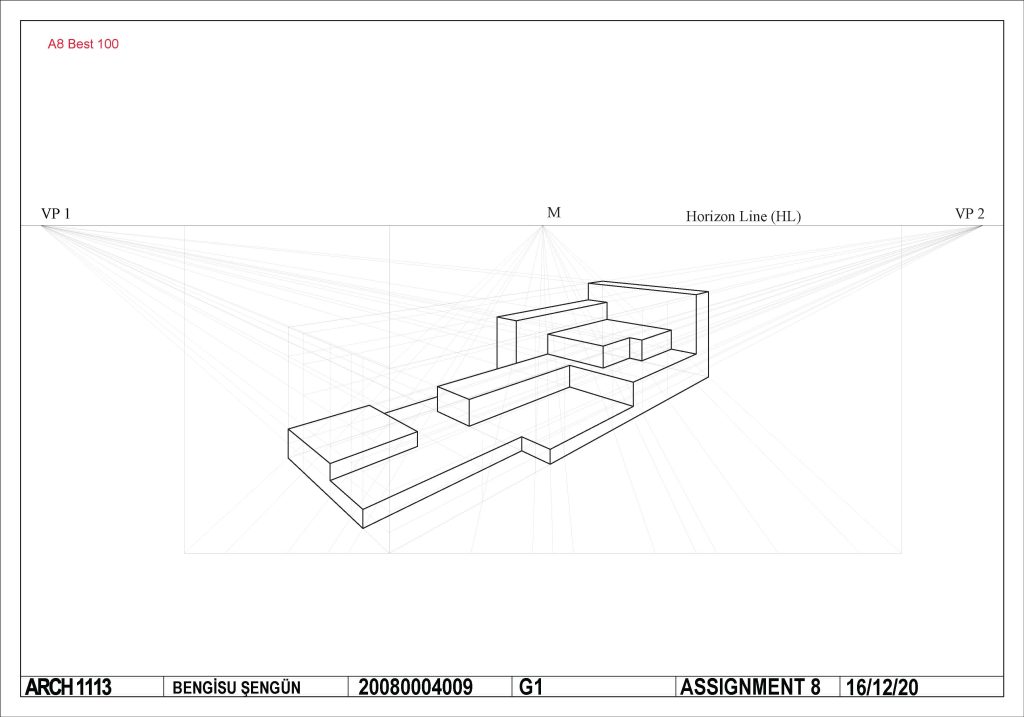
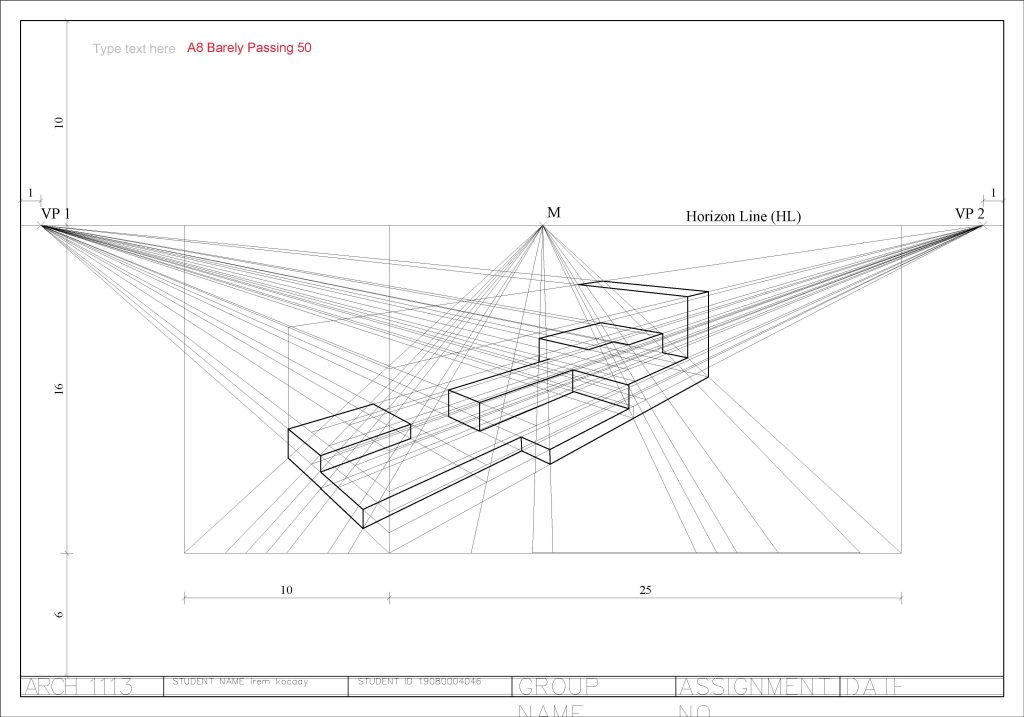
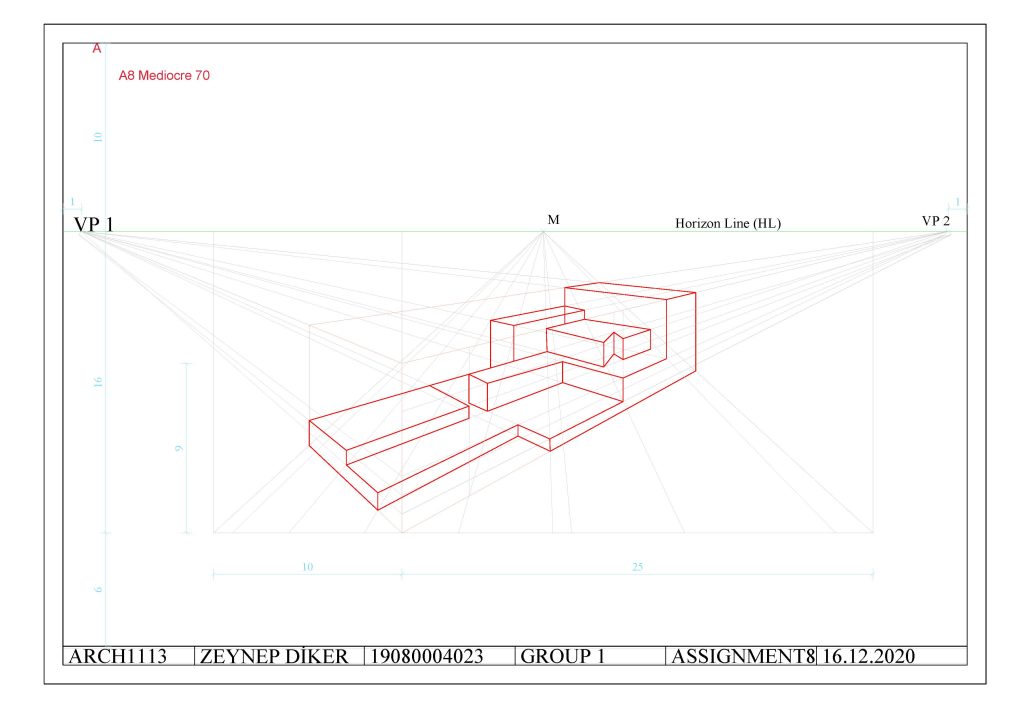
Perspective drawings: two-point perspective- Exercise: drawing two-point perspective
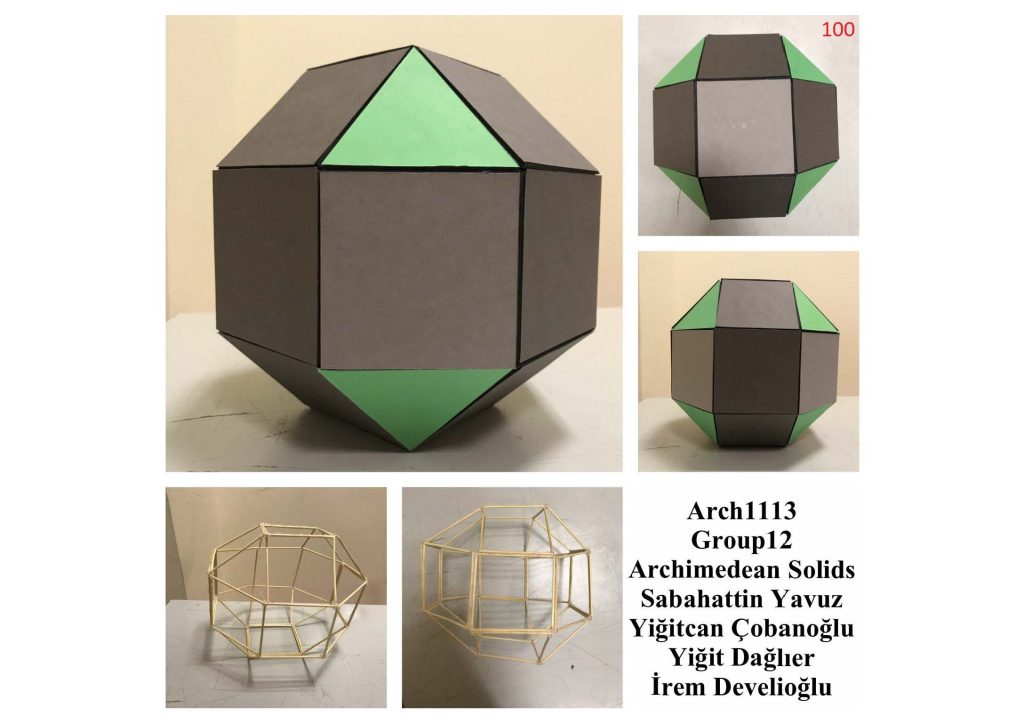
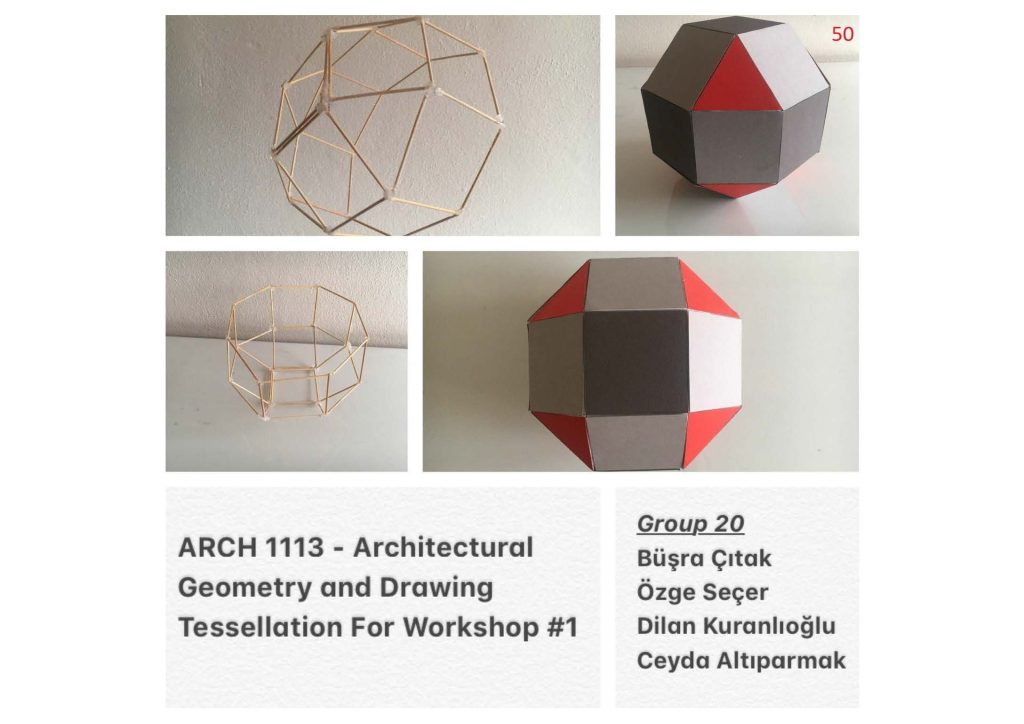
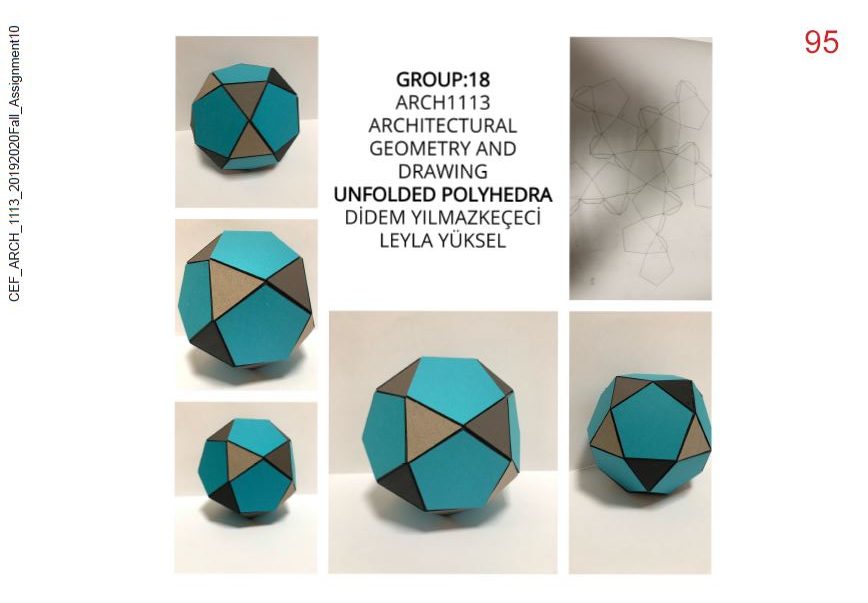
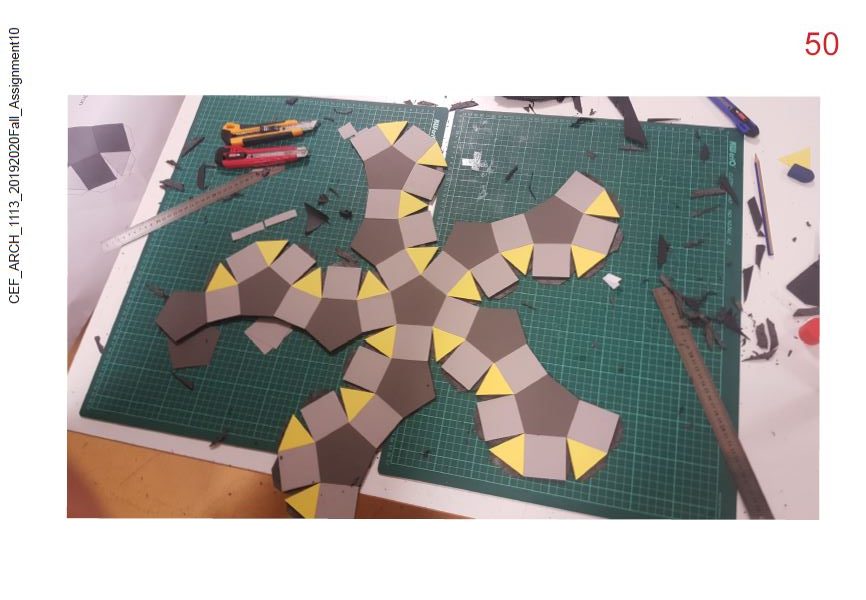
Workshop: Platonic and Archimedean Solids
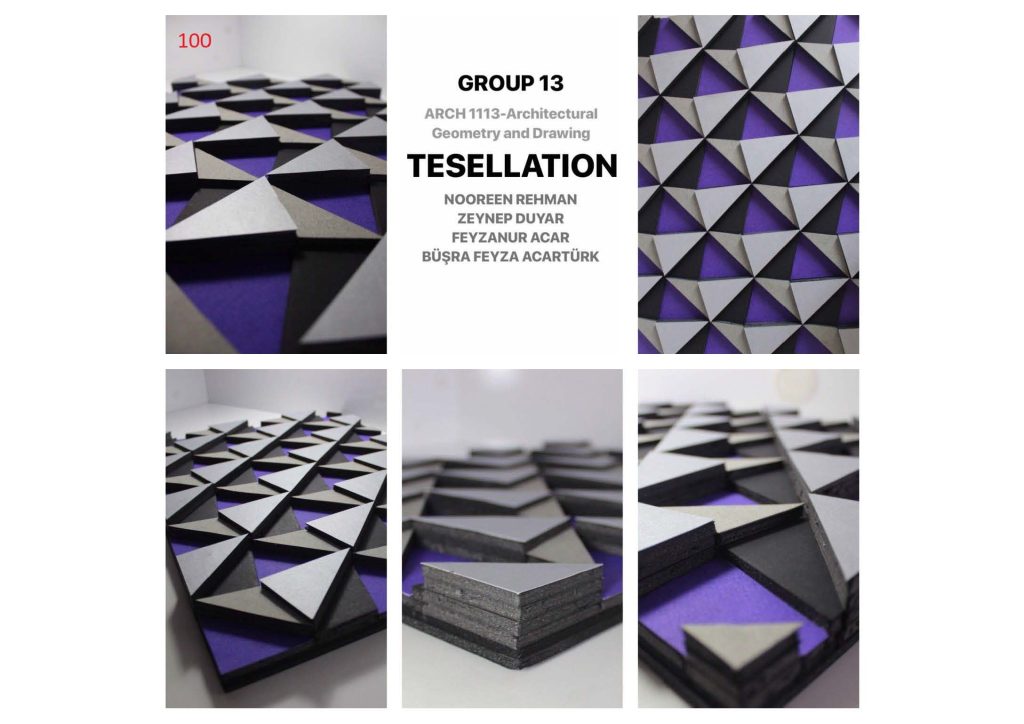
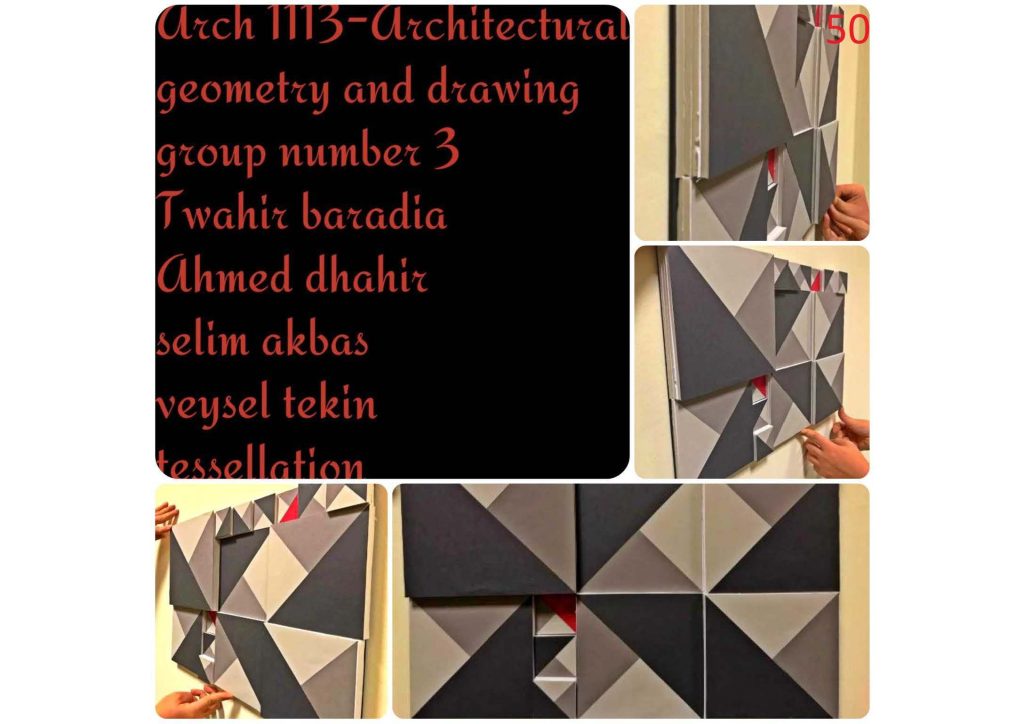
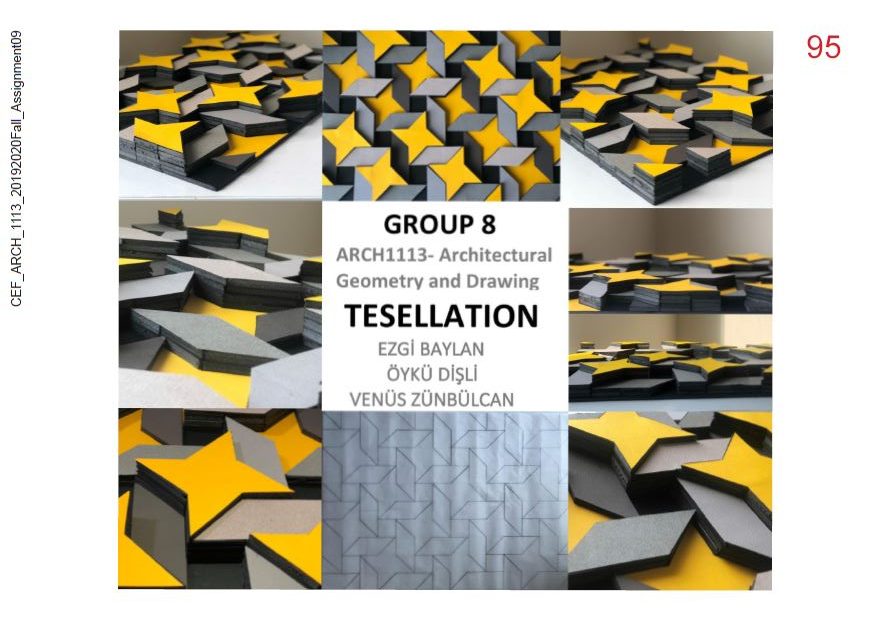
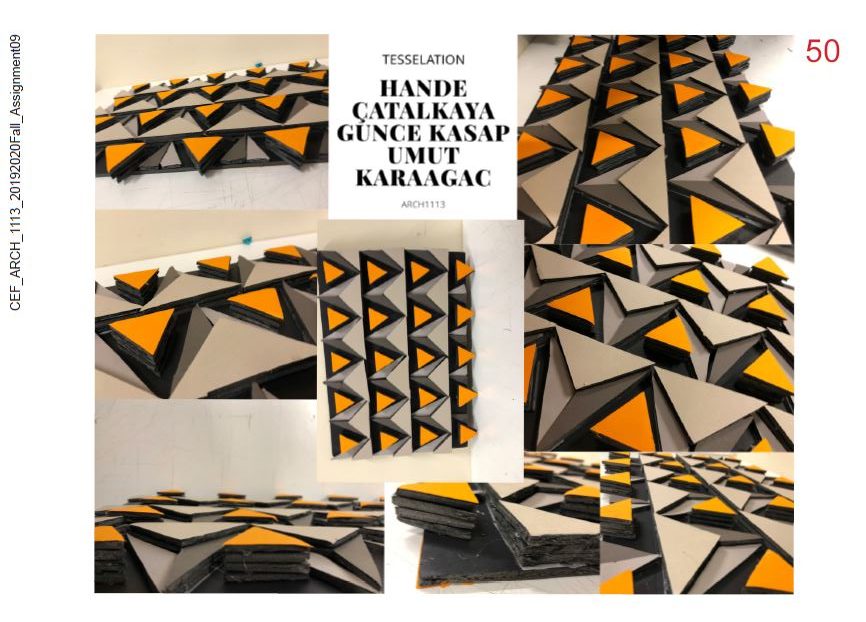
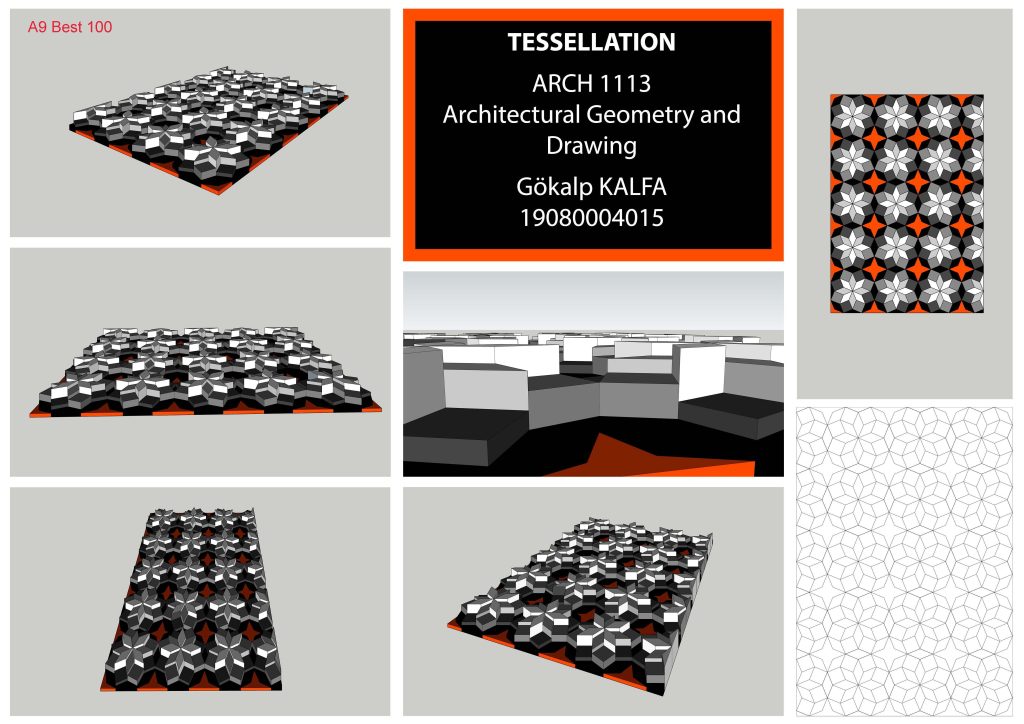
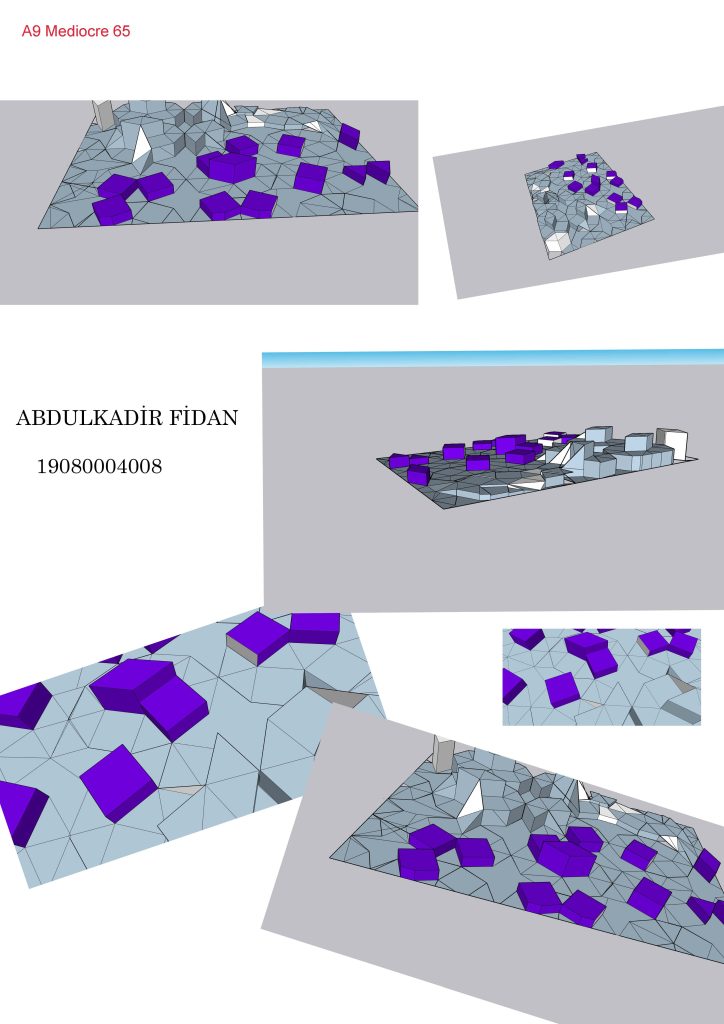
Workshop: Planar Transformation:- Translation, Rotation and Reflection in the Plane – Tessellation Technique
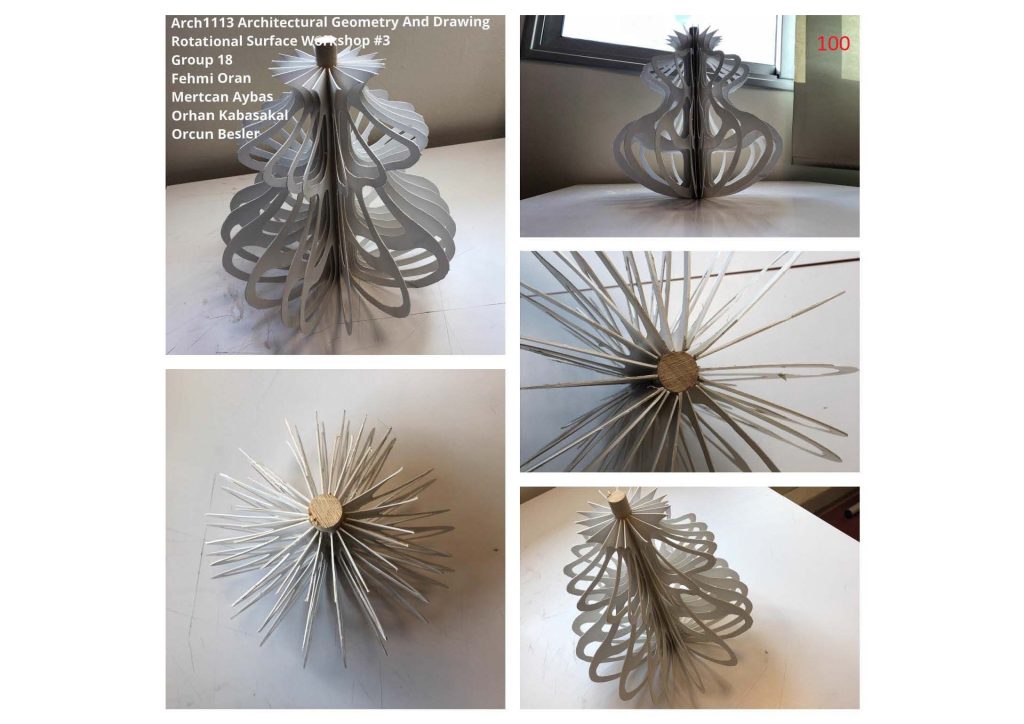
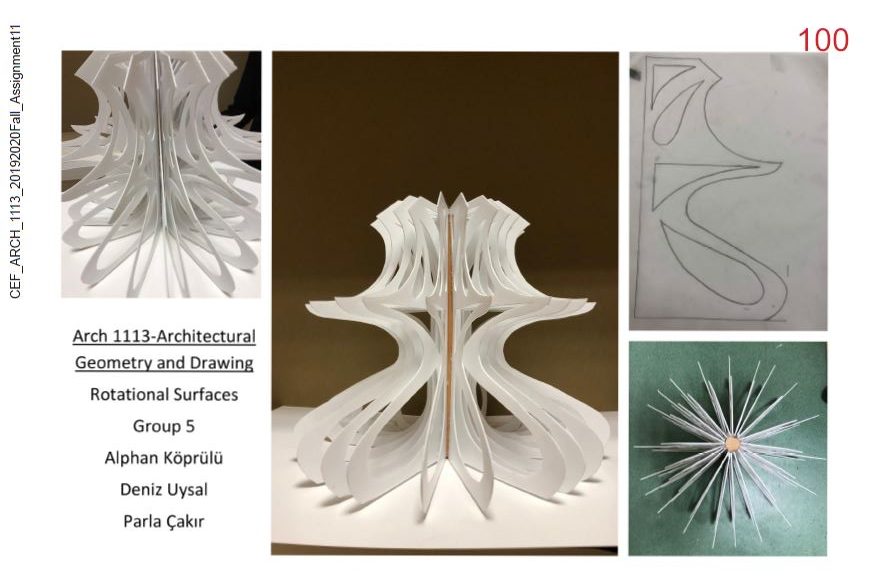
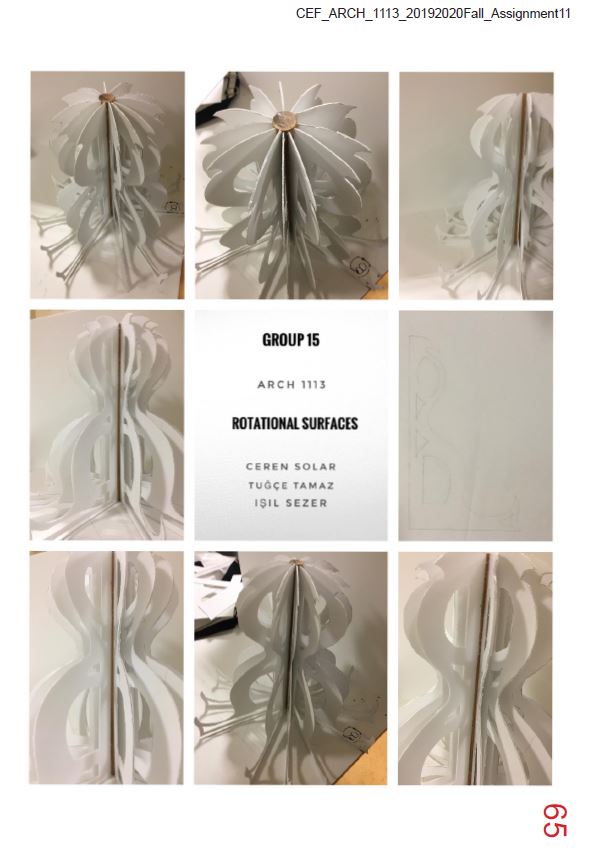
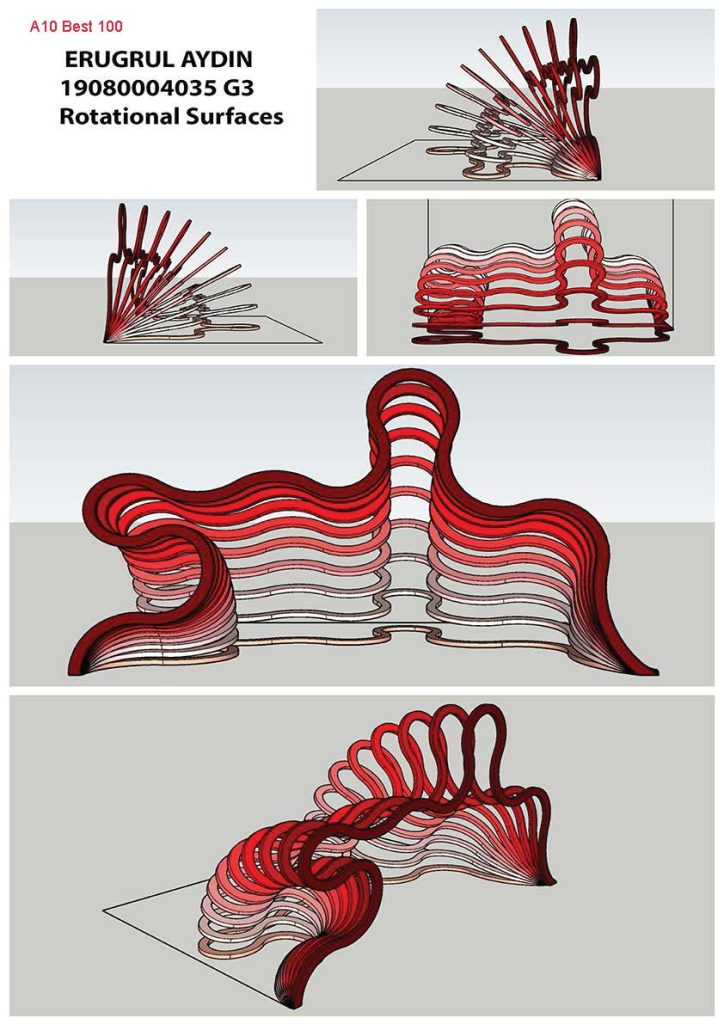
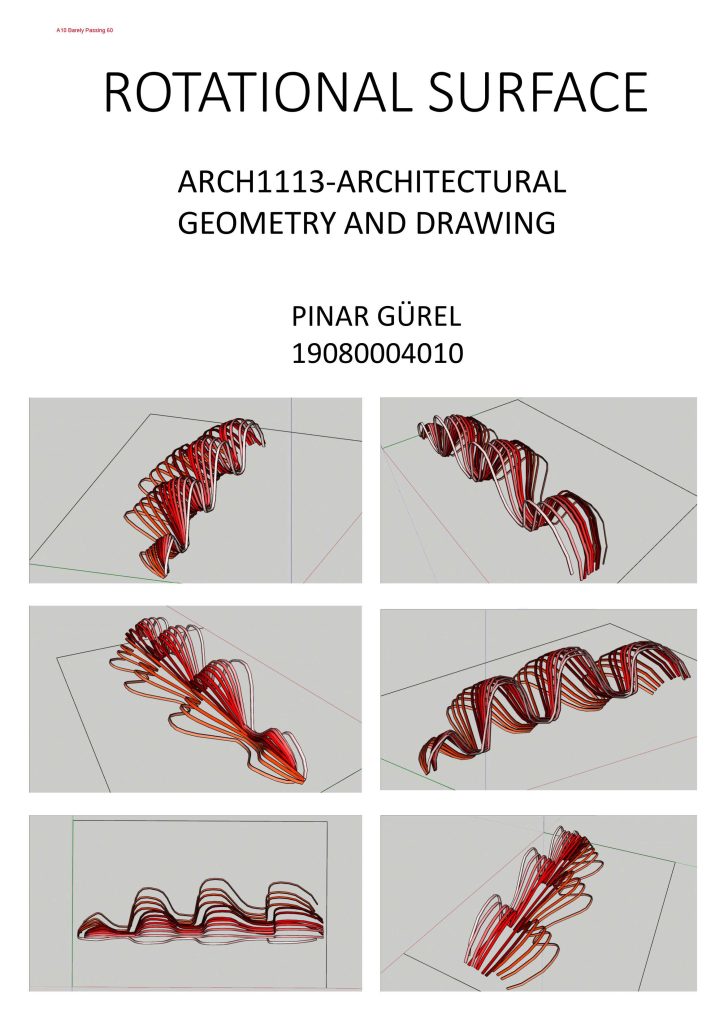
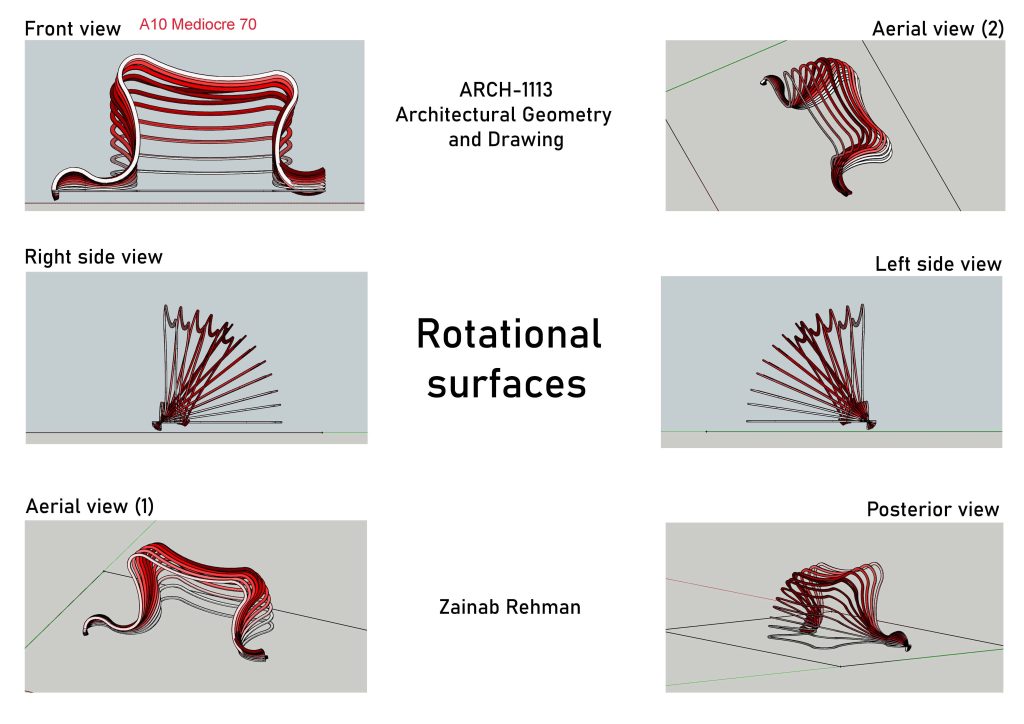
Workshop: Rotational Surfaces
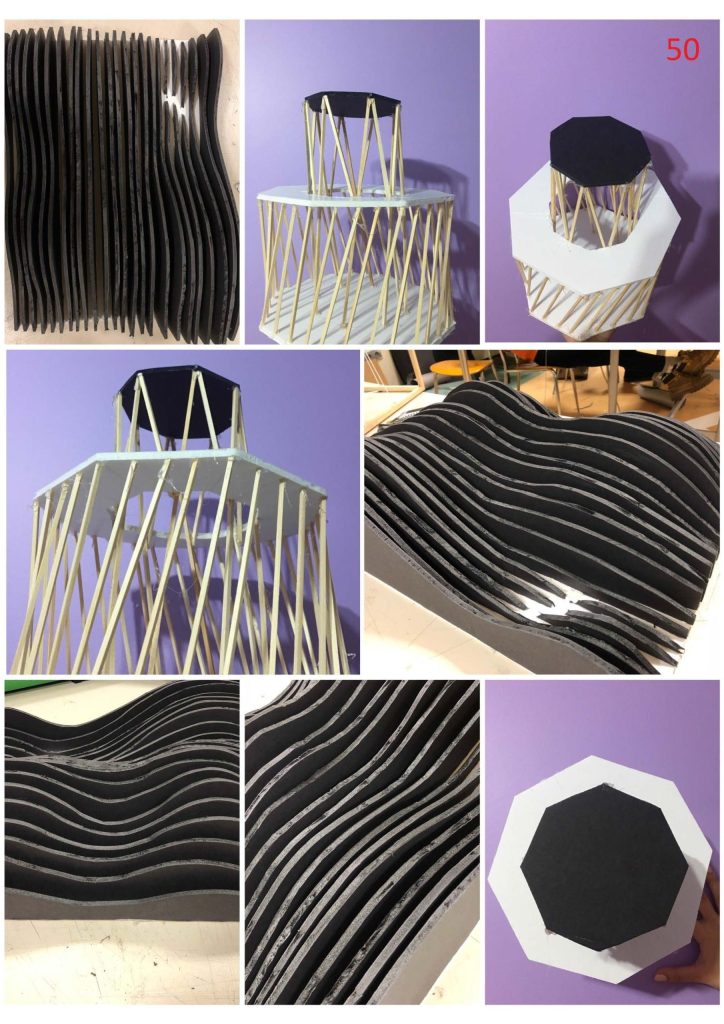
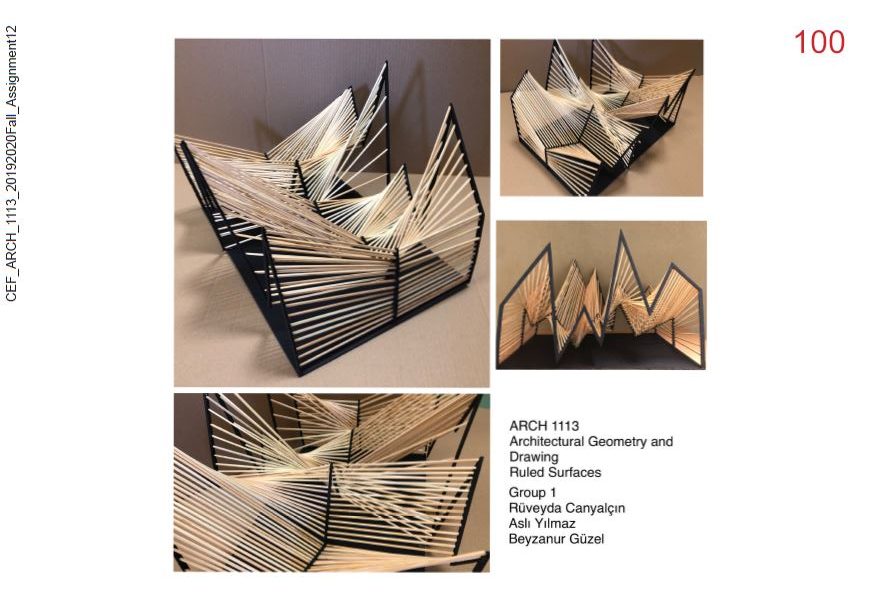
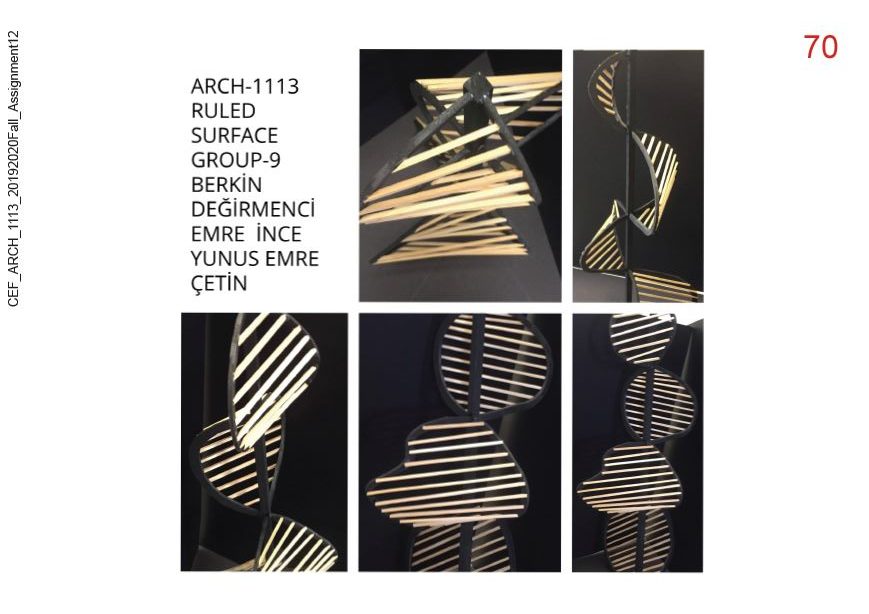
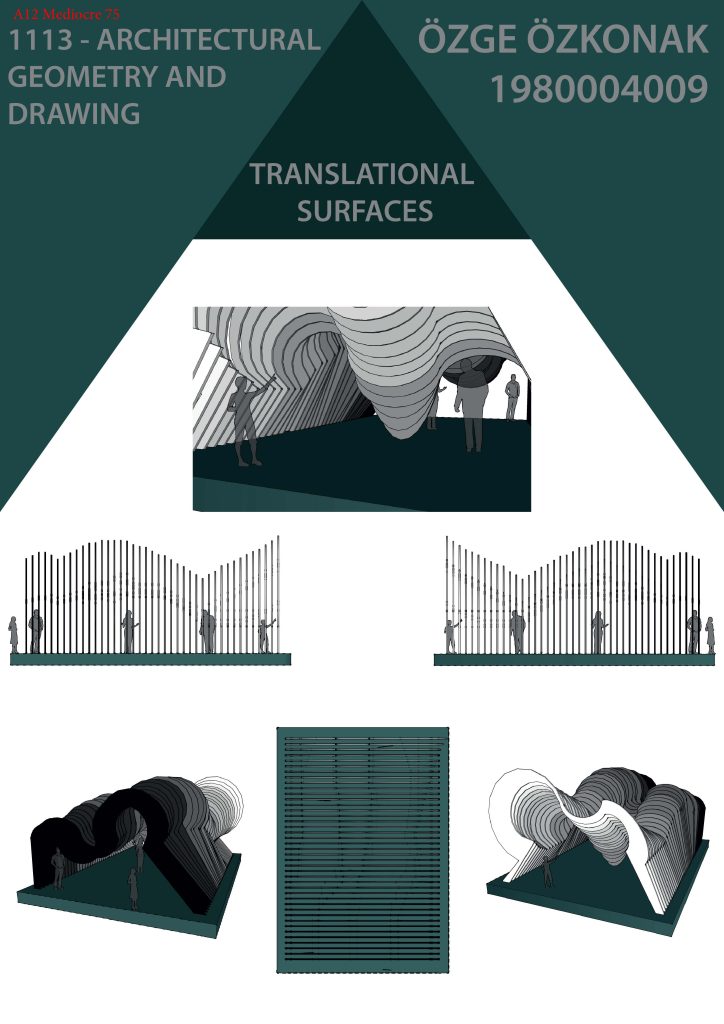
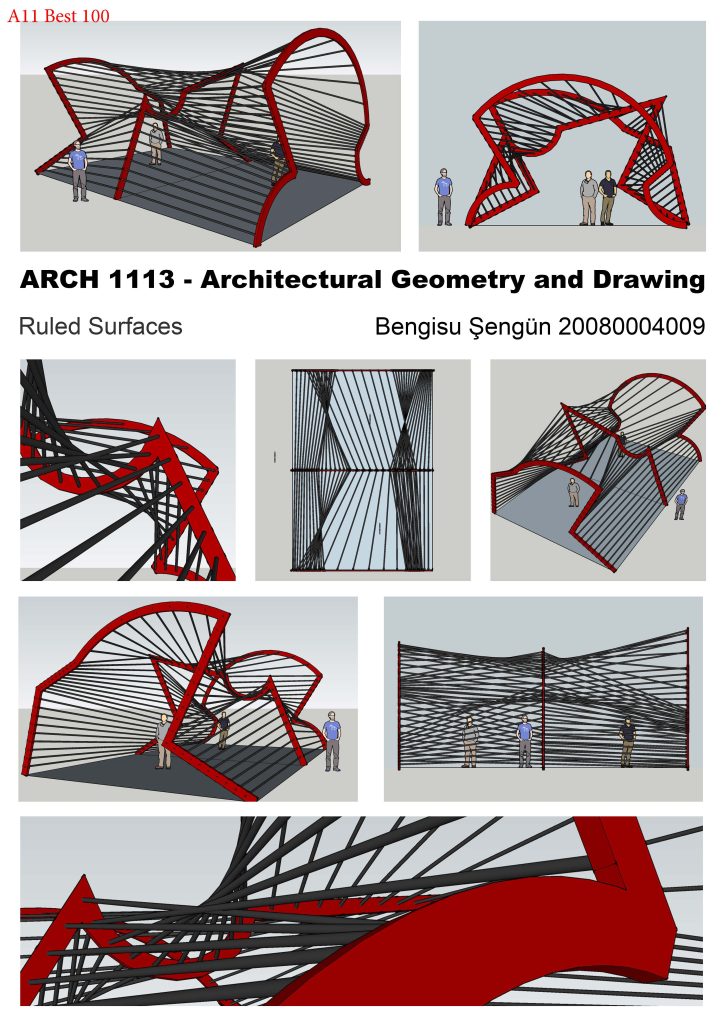
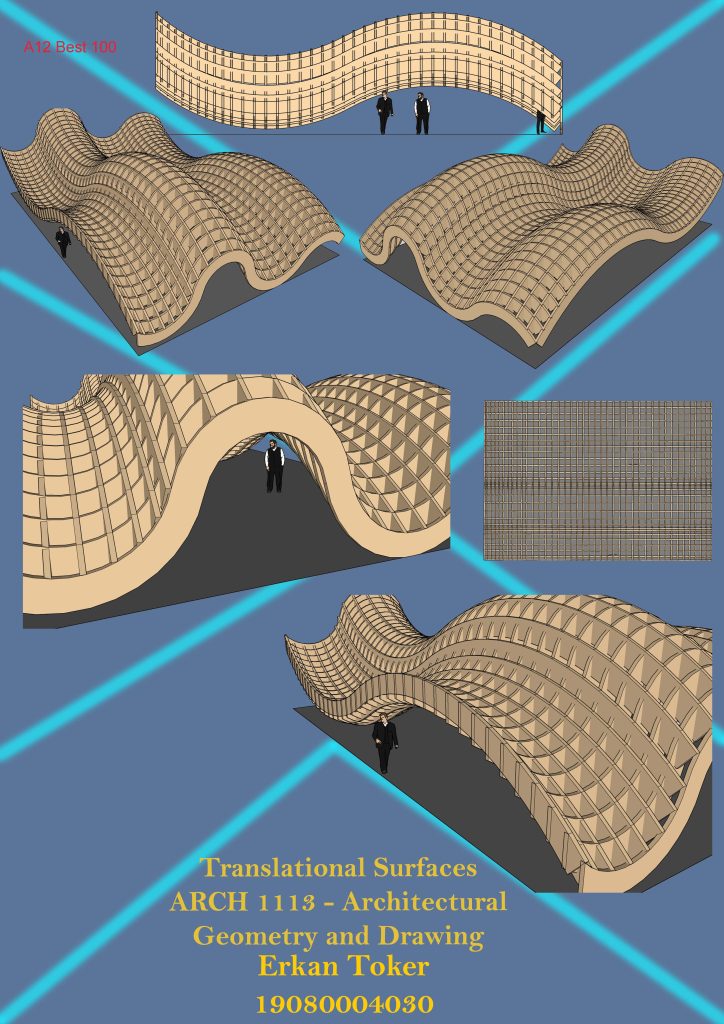
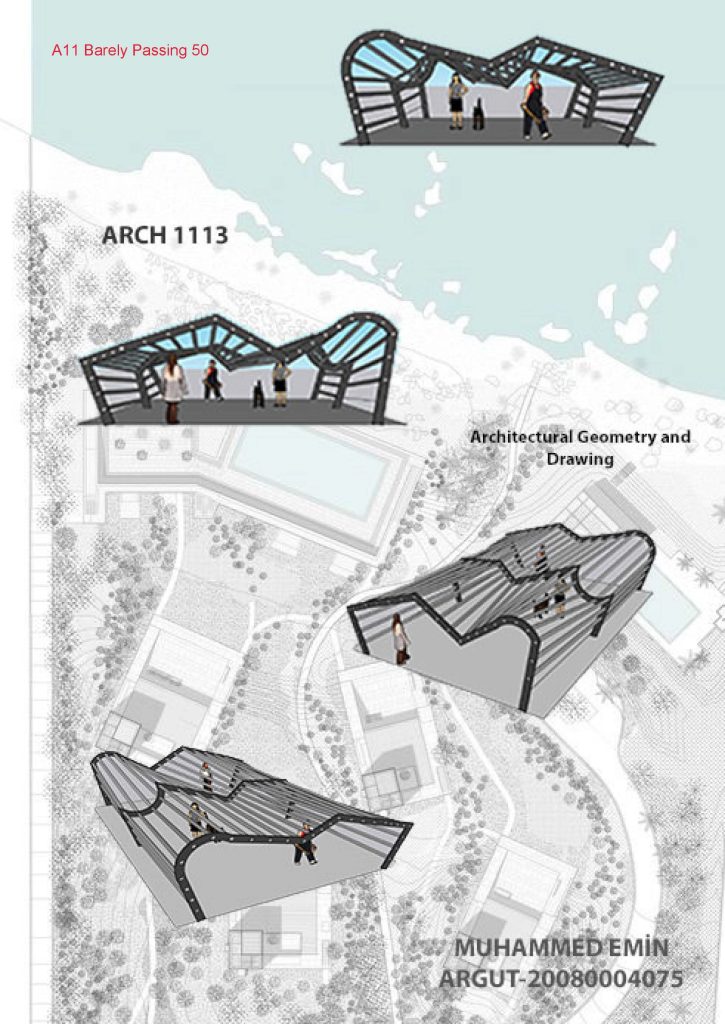
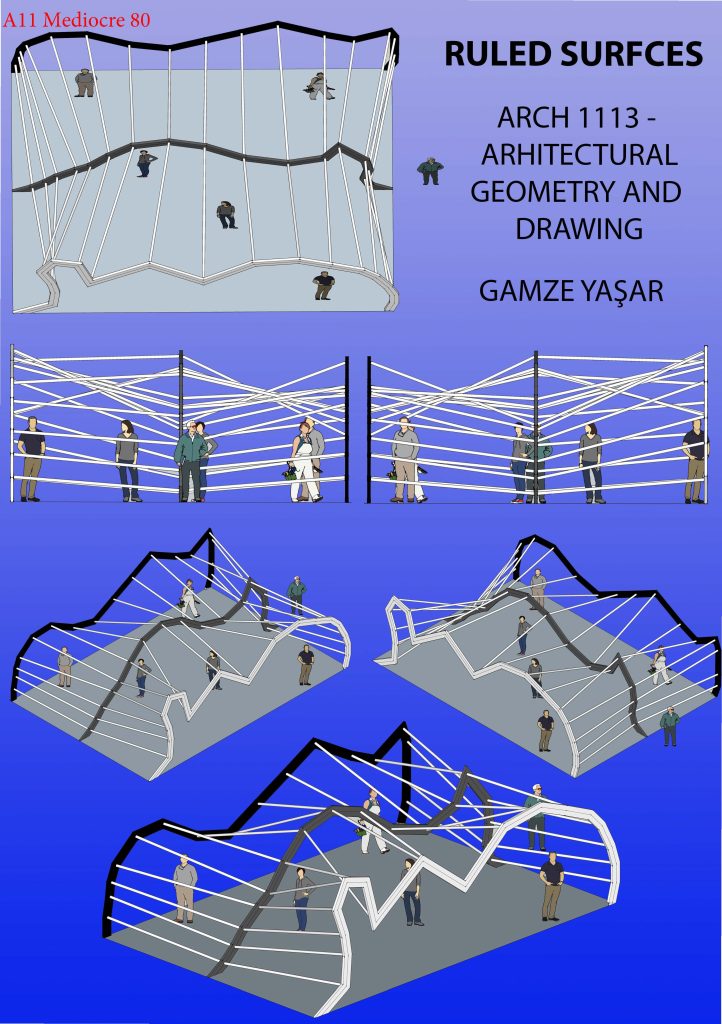
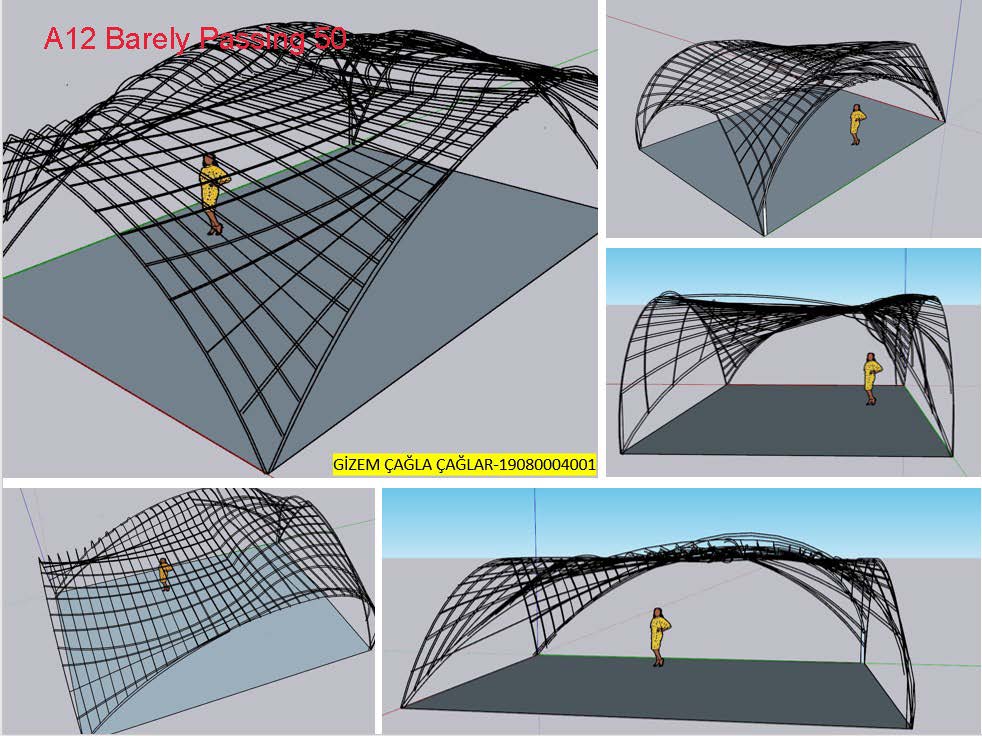
Workshop: Translational Surfaces and Ruled Surfaces
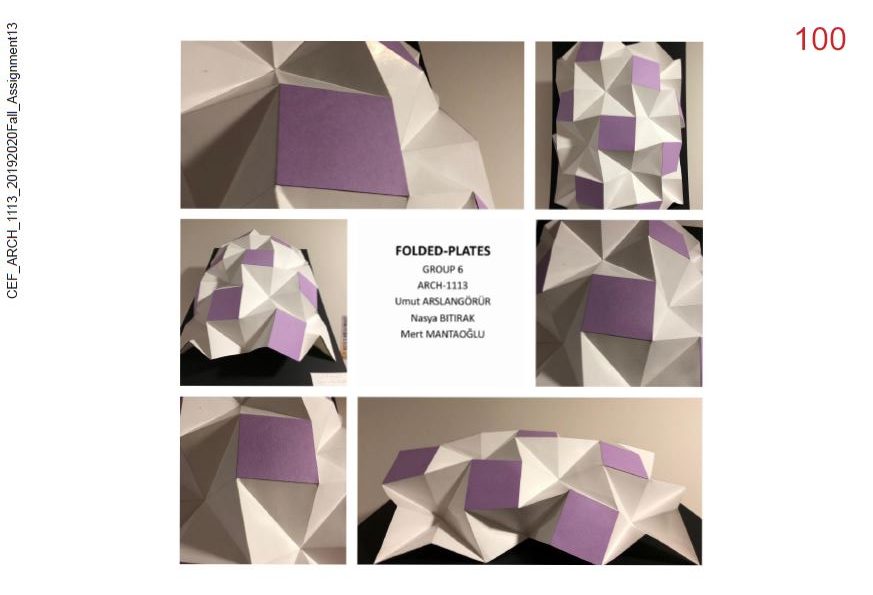
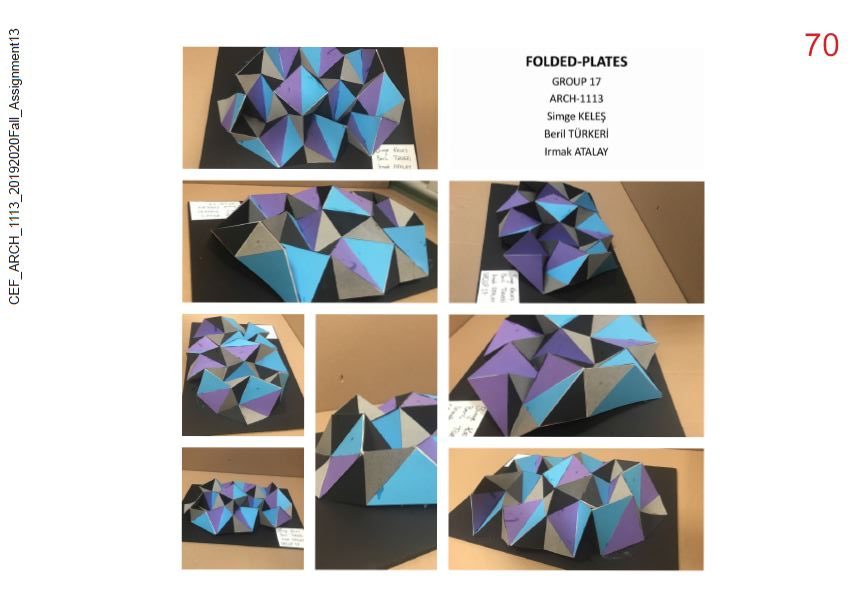
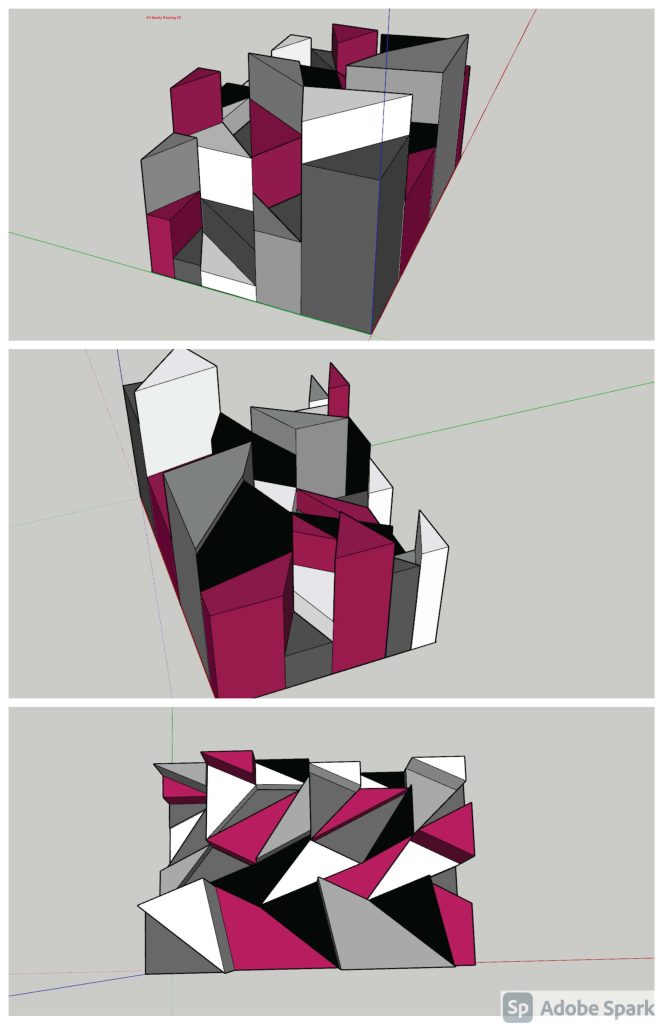
Workshop: Folded Plates
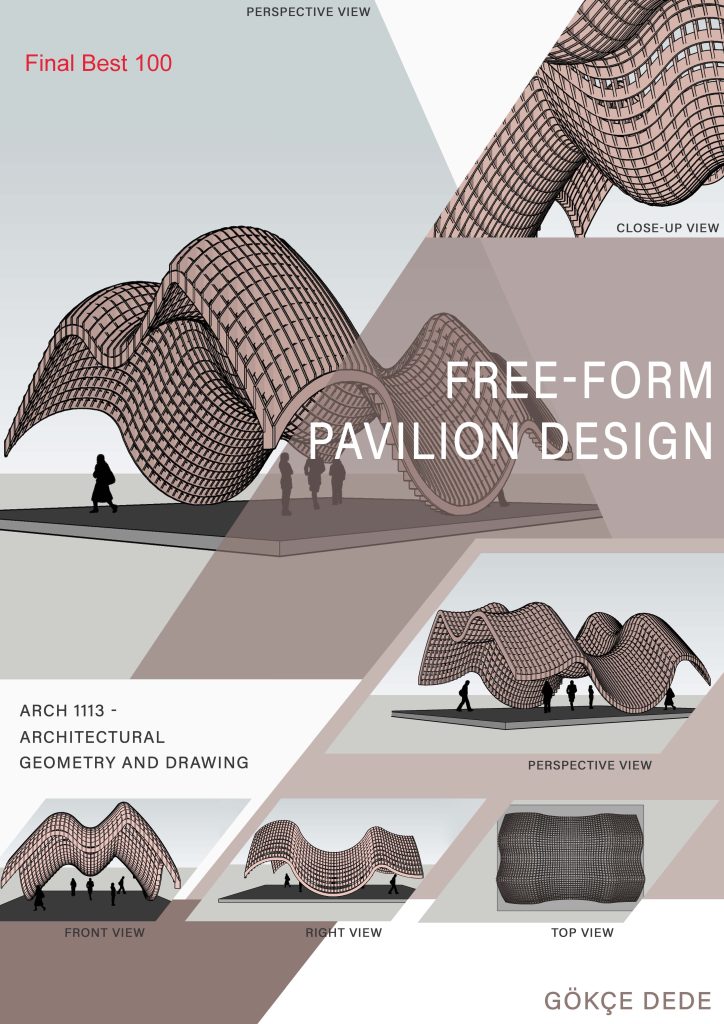
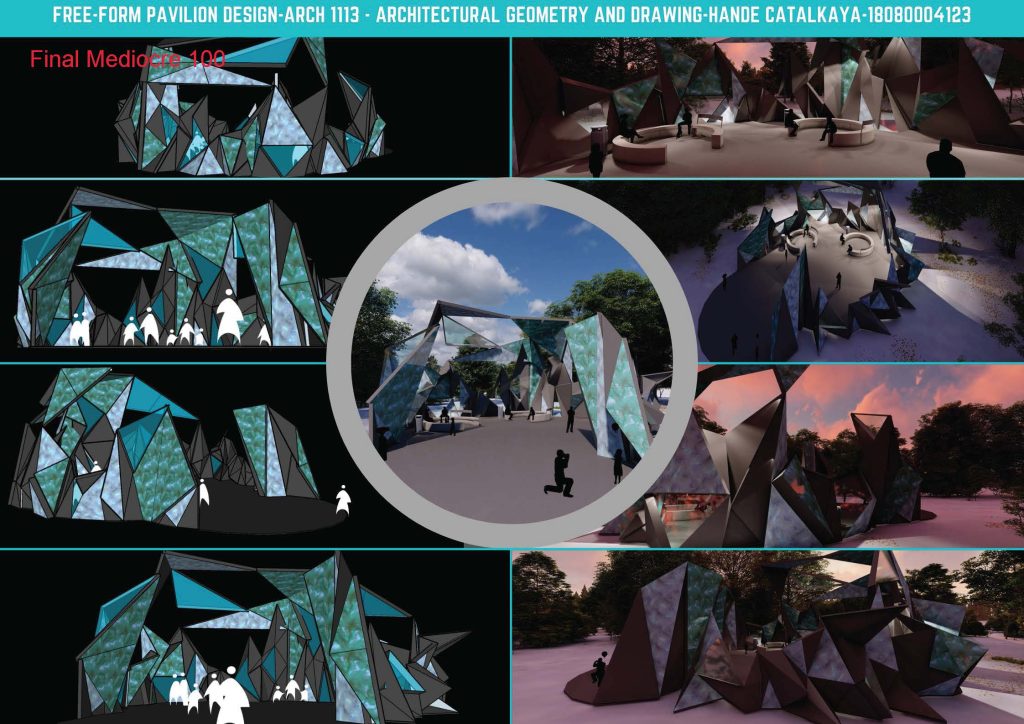
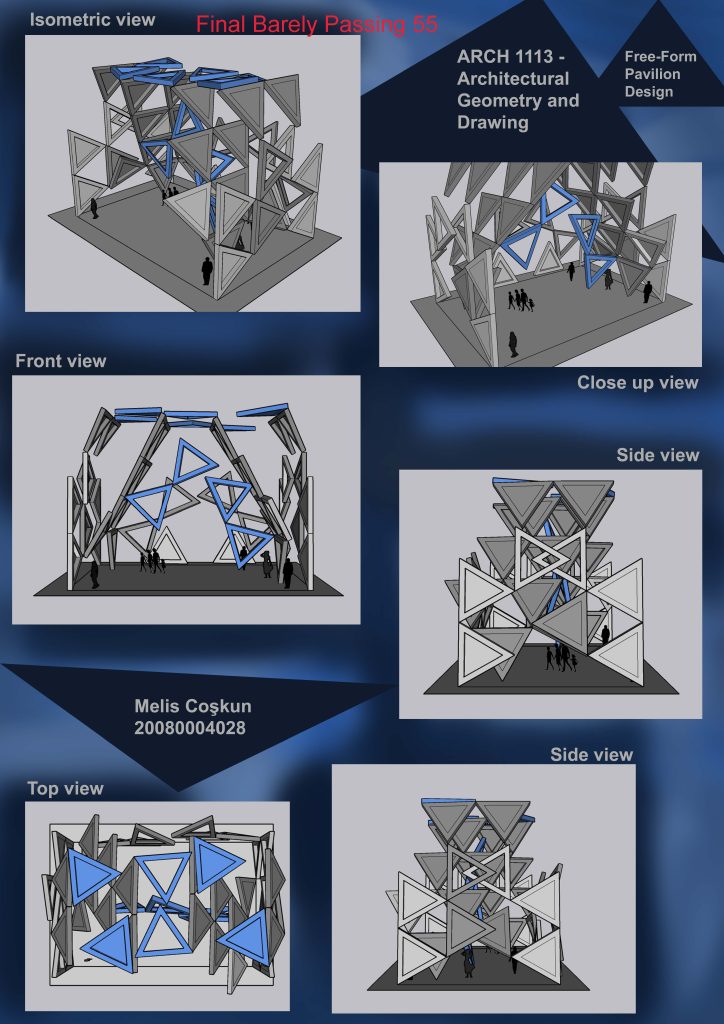
FINAL PROJECT