
PROJECT 1: EMBODYING ТНЕ TEXTUAL SPACE
The first project is to design а space described in а well-known short story. The list of the chosen literature is below. You are expected to choose one of these short stories and embody the architectural space described in it. You will fill the missing pieces in the story about the space, but in order to provide your proposal with architectural integrity you are expected to consider already described characteristics when you add new things. The context ofthe described space and the site information will bе shared with you in Lectures system. You are also responsib le for the design of the site (other than the given constraints) such as its vegetation, orientation, landscape etc. according to the setting of the story. Total enclosed space cannot bе less than 200 m2 and more than 300 m2.
Edgar Allen Рое / The Tell-tale Heart
Jorge L. Borges / Funes the Memorious
Rav Bradburv / All Summer in а Dav
Edgar Allen Рое / The Masque ofthe Red Death
Katherine Mansfield / The Garden Party
Anton Chekhov / The House with the Mezzanine
Ursula Le Guin / The Rule of Names
H.G. Wells / The truth about Pyecraft
PROJECT II: LIVING TOGETHER
The second project is to design а complex of dwellings where people live together. The concept of “living together” should bе questioned in each and every level ofthe process from urban analysis to detailing. Seven (7) individuals in two different households will inhablt in this complex. There should Ье at least two different workspaces, which can bе in а form of workshop, shop or office. At least one of these workspaces should directly open to the street.
You will first write the scenario for these households (for а family with working parents, а greater family, а group of friends, etc.) and develop the program accordingly. The scenario and the program should bе compatiЫe with the characteristics of the urban context. Thus, the urban analysis should bе the key element for all scenario and program decisions. The height of the building parts cannot exceed the height of the neighboring buildings. Total enclosed space cannot bе less than 300 m2 and more than 400 m2.
Brief
Seçilen Projeler
Please click on the name to expand the details.
Vize En İyi

Vize Orta

Vize En Düşük Geçen

Final En İyi

Final Orta

Final En Düşük Geçen


Brief
PROJECT I: TOURISM INFORMATION PAVILION
The first project is to design a tourism information pavilion in Selçuk. You are expected to choose a structural material and design the pavilion constructed with this material. You have five different materials to choose, which are timber, steel, stone, brick and concrete. It is possible to use any material for non-structural elements of the design, but all the materials should be visually and physically compatible with each other. The landscape and furnishing elements should be consistent with your design approach. Your proposal should be spatially well organized, functional and visually appealing. During the development process of your project, you will mainly be studying on a scaled model that should be structurally working. The space covered by the pavilion should be approximately 150 sm2.
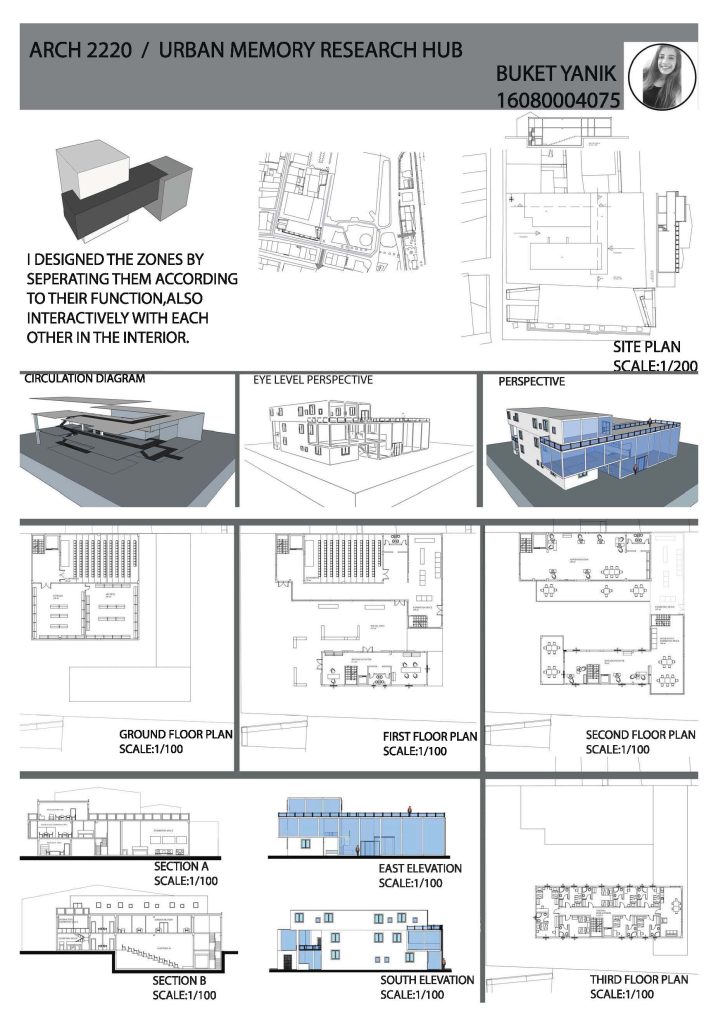
PROJECT II: URBAN MEMORY HUB
The second project is to design a hub for urban memory in Selçuk. The existing Selçuk Efes Urban Memory building will be used for temporary exhibition purposes only. Your proposal should include the following open, semi-open, and closed spaces (approximate areas given below are for closed spaces):
• administration (100 sqm)
• socialization area for the citizens where they share their memories (150 sqm)
• spaces for archival purposes (100 sqm)
• open/semi-open/closed long term interactive exhibition spaces. You will also determine the first long-term exhibition. You need to choose what memory you will exhibit in this exhibition; such as memory of railway travels, memory of grape production, memory of camel wrestling etc. You will develop the list of exhibited items and space according to this focus (200 sqm).
• spaces for sanitary and storage facilities (100 sqm)
Your context analysis will function as a key in this process. Keep in mind that the area is at the center of Selçuk, so your design approach should be highly sensitive to the integrity of the context.
Seçilen Projeler
Please click on the name to expand the details.
Vize En İyi
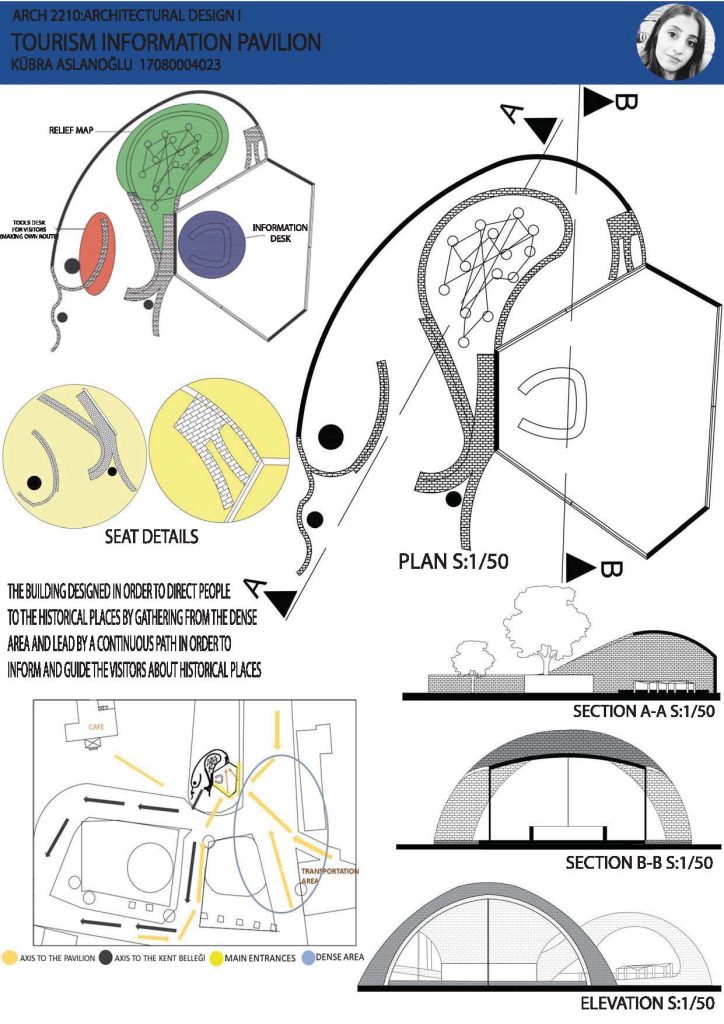
Vize Orta

Vize En Düşük Geçen
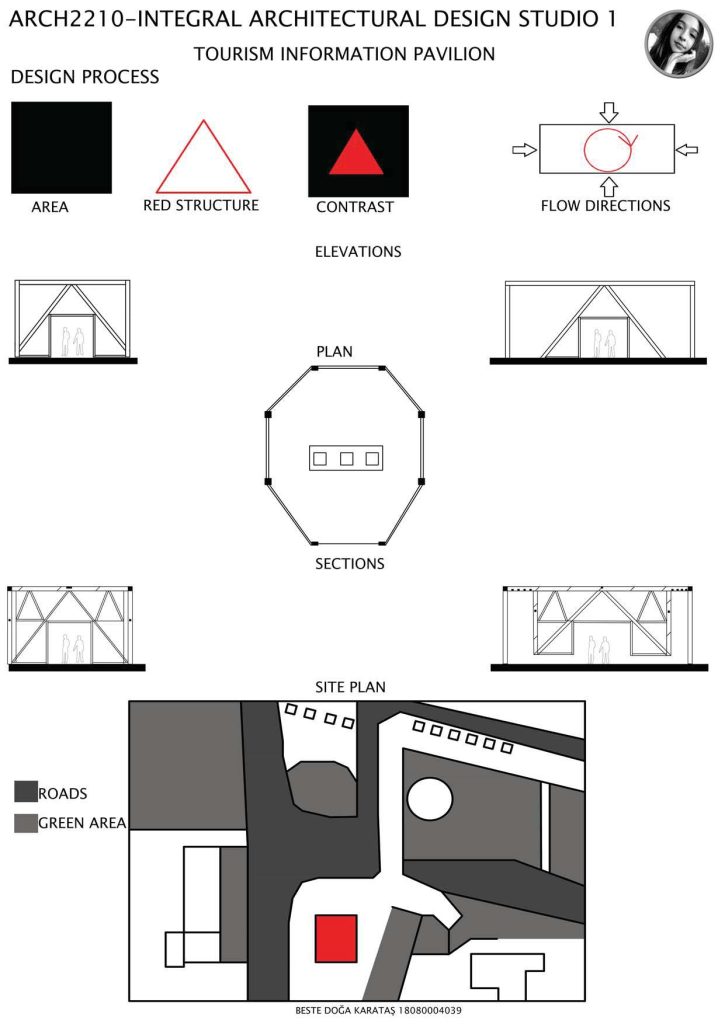
Final En İyi
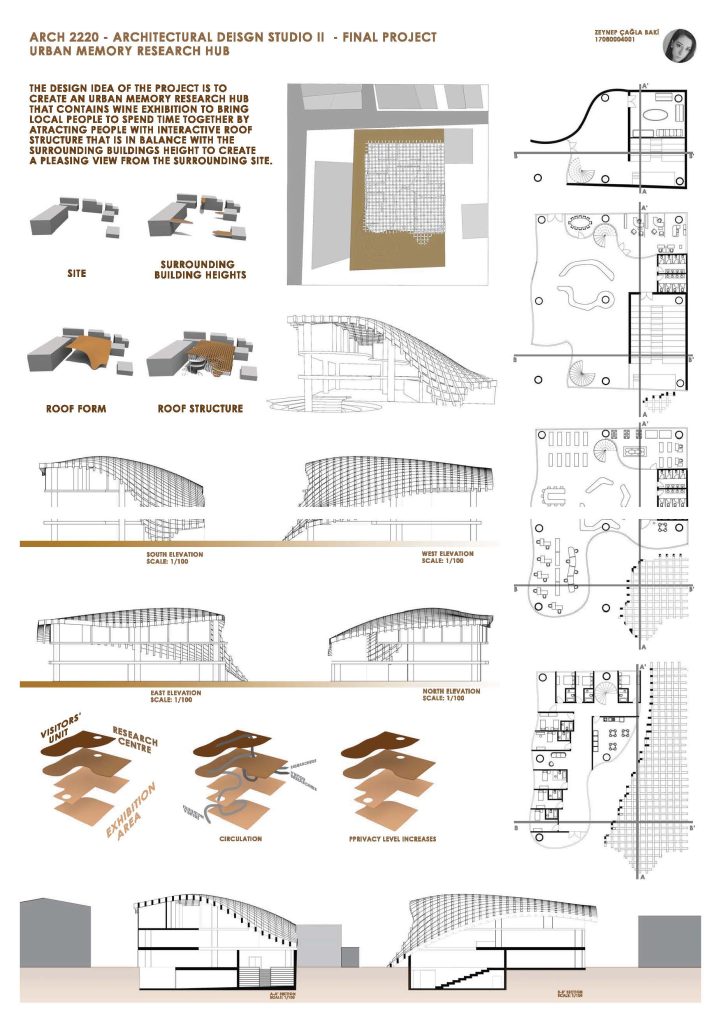
Final Orta
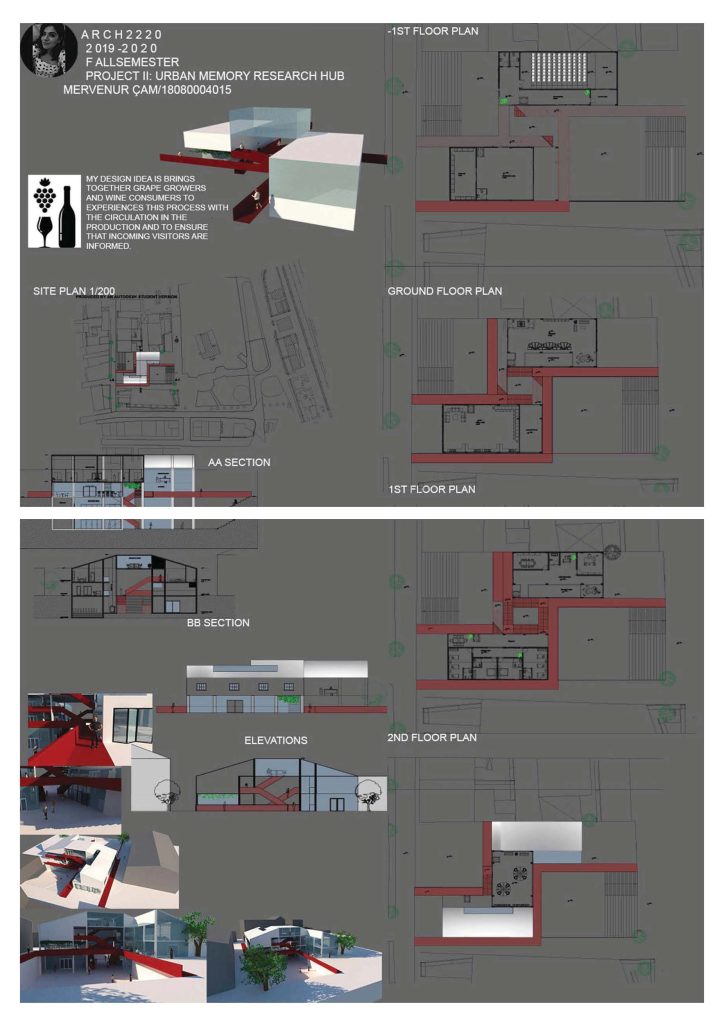
Final En Düşük Geçen
Brief
Workshop 1: Architectural Design Idea
This workshop aims to run a reverse engineering process for the representation of architectural design ideas. You are expected to choose an architectural design from a list provided by your instructor, and represent the architectural design idea of the project by means of a physical model. This model can be made with any material that you can find around you and you shouldn’t use material especially designed for architectural models.
Workshop 2: Creativity
The idea of the workshop is to manipulate ideas by mathematical functions of addition, subtraction, multiplication, division. At each phase, a new design idea will be created by colliding two different ideas with a function. You will begin to work individually and then work in increasing numbers.
Project: Visitor’s Centre at Inceburun Lighthouse
The design problem is to create a visitor’s center for Inceburun Lighthouse, Sinop. You are expected to develop an architectural design idea and then a spatial organization which is indispensable from form and material decisions. Keep in mind also that the design approach should be highly sensitive to the integrity of the context and the landscape and furnishing elements should be consistent with your design approach. Your proposal should be spatially well organized, functional and visually appealing. Your proposal should include the following open, semi-open, and closed spaces with variety of level differences (approximate areas given below are for closed spaces):
• administration office for the staff of 3 (50 sqm),
• socialization area for the visitors with eating and drinking facilities (100 sqm),
• spaces for archival purposes (50 sqm),
• open/semi-open/closed exhibition spaces (You need to develop the list of exhibited items and design the exhibition space accordingly (200 sqm),
• Spaces for sanitary and storage facilities (50 sqm).
Seçilen Projeler
Please click on the name to expand the details.
Atölye En İyi


Atölye Orta


Atölye En Düşük Geçen


Vize En İyi


Vize Orta


Vize En Düşük Geçen


Final En İyi

Final Orta


Final En Düşük Geçen


Brief
WORKSHOP: ARCHITECTURAL DESIGN IDEA
This workshop aims to run a reverse engineering process for the representation of architectural design ideas. You are expected to choose an architectural design from a list provided by your instructor, and represent the architectural design idea of the project by means of a physical model. This model can be made with any material that you can find around you and you shouldn’t use material especially designed for architectural models.
PROJECT I: TEMPLE OF ARTEMIS ENTRANCE PAVILION The first project is to design an entrance pavilion for the Temple of Artemis in Selçuk. This pavilion should work both as a gate to the site and as an information center about the Temple. It should provide spaces for entrance counters, a large hall for information, staff room and toilets. You are expected to develop an architectural design idea and decide on form, material and structure accordingly. All the design decisions should be conceptually, visually and physically compatible with each other. The landscape and furnishing elements should be consistent with your design approach. The closed space covered by the pavilion should be approximately 100 sqm in total, but the open and semi-open areas and landscape around the entrance (approx. 300 sqm) should be designed.
PROJECT II: RESEARCH AND EXHIBITION CENTER FOR THE TEMPLE OF ARTEMIS
The second project is to design a research and exhibition center for the Temple of Artemis. This center is expected to provide both researchers with a place for studying the Temple and its history and visitors with presentation of its story, findings and importance in an interactive digital and physical format. Keep in mind that the area is at the center of Selçuk, so your design approach should be highly sensitive to the integrity of the context. Your proposal should include the following open, semi-open, and closed spaces (approximate areas given below are for closed spaces):
● Study areas and (digital / physical) archive for researchers (150 sqm)
● Common gathering and meeting spaces for researchers (75 sqm)
● Auditorium (150 sqm)
● Open/semi-open/closed temporary and permanent exhibition spaces (150 sqm).
● Socialization area (75 sqm)
● Administration (50 sqm)
● Spaces for sanitary and storage facilities (50 sqm)
Seçilen Projeler
Please click on the name to expand the details.